

2309 Cambridge Lane, Woodridge, Illinois 60517
Subdivision > Woodridge Center
Sorry, we are updating photos, please update this page in 15 minutes
$180,000
|
Sold
|
|
| Status: | Closed |
| Sqft: | 1,369 |
| Cost/Sqft: | $146 |
| Beds: | 3 |
| Baths: | 2 |
| Year Built: | 1986 |
| Property Taxes: | $6,183 |
| Days On Market: | 4474 |
| Lot Size: | 0,12 |
Description
BEAUTIFUL RANCH AT A BARGIN PRICE! FREE 1 YEAR HOME WARRANTY. BRIGHT & SUNNY W/3 BEDROOMS 2 BATHROOMS SPACIOUS LIVING RM & DINNING RM. KITCHEN W/BREAKFAST BAR OPENS TO FAMILY ROOM WITH SLIDING GLASS DOORS TO PATIO. MASTER BEDROOM HAS MASTER BATH. EVERY ROOM HAS 11FT CATHEDRAL/VAULTED CEILINGS. BEAUTIFULLY MAINTAINED WITH FRESH PAINT. MOTIVATED SELLER - ALL REASONABLE OFFERS WILL BE CONSIDERED--
Property Specifics
| Single Family | |
| — | |
| Ranch | |
| 1986 | |
| None | |
| Vinyl Siding, Brick | |
| Asphalt | |
| — | |
| No | |
| 0.12 |
| Du Page | |
| Woodridge Center | |
| 0 / Not Applicable | |
| None | |
| Lake Michigan | |
| Public Sewer | |
| Central Air | |
| Natural Gas, Forced Air | |
| 08685698 | |
| 0824432003 |
Nearby Schools
| NAME: | DISTRICT: | DISTANCE: | |
|---|---|---|---|
|
Grade School
Meadowview Elementary School |
68 | — | |
|
Middle School
Thomas Jefferson Junior High Sch |
68 | Not in DB | |
|
High School
North High School |
99 | Not in DB | |
Property History
| DATE: | EVENT: | PRICE: | SOURCE: |
|---|---|---|---|
| 7 Nov, 2014 | Sold | $180,000 | MRED MLS |
| 3 Oct, 2014 | Under contract | $199,900 | MRED MLS |
| — | Last price change | $209,900 | MRED MLS |
| 31 Jul, 2014 | Listed for sale | $229,900 | MRED MLS |
Sorry, we are updating photos, please update this page in 15 minutes
Room Specifics
All Bedroom Info:
Total Bedrooms: 3
Bedrooms Above Ground: 3
Bedrooms Below Ground: 0
Total Bedrooms: 3
Bedrooms Above Ground: 3
Bedrooms Below Ground: 0
Second Bedroom Info:
Dimensions: —
Location: —Dimensions: —
Floor Type: Carpet
Third Bedroom Info:
Dimensions: —
Location: —Dimensions: —
Floor Type: Carpet
Bathroom Info:
Full Bathrooms: 2
Partial Bathrooms: 0Full Bathrooms: 2
Bathroom Amenities: Soaking Tub
Bathroom in Basement: 0
Dining Room Info:
Dimensions: —
Location: —Dimensions: —
Floor Type: Carpet
Kitchen Info:
Dimensions: —
Location: —Dimensions: —
Floor Type: Wood Laminate
Features: Eating Area-Breakfast Bar
Laundry Room Info:
Dimensions: —
Location: —Dimensions: —
Floor Type: Vinyl
Living Room Info:
Dimensions: —
Location: —Dimensions: —
Floor Type: Carpet
Family Room Info:
Dimensions: —
Location: —Dimensions: —
Floor Type: Wood Laminate
Additional Rooms Info:
Rooms: No additional rooms
Basement: NoneRooms: No additional rooms
Other Specifics
| 2 | |
| Concrete Perimeter | |
| Garage | |
| — | |
| — | |
| — | |
| Patio, Storms/Screens | |
| Cul-De-Sac, Fenced Yard, Irregular Lot, Landscaped | |
| 5235 SQFT | |
| Unfinished | |
| Full | |
| Vaulted/Cathedral Ceilings, Wood Laminate Floors, First Floor Bedroom, First Floor Laundry, First Floor Full Bath | |
| Range, Microwave, Dishwasher, Refrigerator, Washer, Dryer | |
| Not in DB | |
| Sidewalks, Street Lights, Street Paved | |
| — | |
| — |
Tax History
| Year | Property Taxes |
|---|---|
| 2014 | $6,183 |
Contact Agent
Nearby Similar Homes
7 Pheasant Court, Woodridge, Illinois 60517

For Sale
$465,000
4 beds / 2.1 baths / 2,200 ft2
Single Family / Built: 1978
14
2018 Oxnard Drive, Downers Grove, Illinois 60516

For Sale
$419,000
3 beds / 2.1 baths / 1,500 ft2
Single Family / Built: 1970
23

Nearby Sold Comparables
2305 Cambridge, Woodridge, Illinois 60517

Sold
$269,900
3 beds / 1.1 baths / 0 ft2
Single Family / Built: 1987
7163
7007 Yorkshire Drive, Woodridge, Illinois 60517
Sold
$250,000
3 beds / 1.1 baths / 0 ft2
Single Family / Built: —
6987
7007 Yorkshire Drive, Woodridge, Illinois 60517
Sold
$266,000
3 beds / 1.1 baths / 1,540 ft2
Single Family / Built: 1986
3165
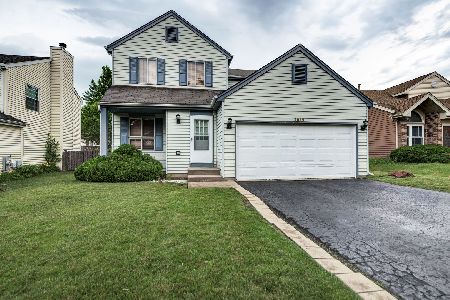
7013 Yorkshire Drive, Woodridge, Illinois 60517
Sold
$279,900
4 beds / 2.1 baths / 1,852 ft2
Single Family / Built: 1986
3112
Contact Agent
Listing Provided By
Baird & Warner
