

7019 Yorkshire Drive, Woodridge, Illinois 60517
Subdivision > Amber Lakes
Sorry, we are updating photos, please update this page in 15 minutes
$268,000
|
Sold
|
|
| Status: | Closed |
| Sqft: | 1,980 |
| Cost/Sqft: | $139 |
| Beds: | 4 |
| Baths: | 3 |
| Year Built: | 1986 |
| Property Taxes: | $6,342 |
| Days On Market: | 6824 |
| Lot Size: | 0,00 |
Description
Here is a wonderful Newberry with a full basement. Excellent location easy access to I355. Huge deck off family room. Huge rooms including master bedroom family room and living room plus the full basement is ready for you to finish and make this home your dream home.
Property Specifics
| Single Family | |
| — | |
| Traditional | |
| 1986 | |
| Full | |
| Aluminum/Vinyl/Steel Siding | |
| Asphalt | |
| NEWBERRY | |
| No | |
| — |
| Du Page | |
| Amber Lakes | |
| 0 / Not Applicable | |
| None | |
| Public | |
| Public Sewer | |
| Central Air | |
| Natural Gas, Forced Air | |
| 06809891 | |
| 0824432007 |
Nearby Schools
| NAME: | DISTRICT: | DISTANCE: | |
|---|---|---|---|
|
Grade School
Meadowview Elementary School |
68 | — | |
|
Middle School
Thomas Jefferson Junior High Sch |
68 | Not in DB | |
|
High School
Downers Grove North |
99 | Not in DB | |
Property History
| DATE: | EVENT: | PRICE: | SOURCE: |
|---|---|---|---|
| 9 May, 2008 | Sold | $268,000 | MRED MLS |
| 19 Mar, 2008 | Under contract | $275,000 | MRED MLS |
| 23 Feb, 2008 | Listed for sale | $275,000 | MRED MLS |
| 6 Aug, 2020 | Sold | $320,000 | MRED MLS |
| 30 Jun, 2020 | Under contract | $329,900 | MRED MLS |
| 25 Jun, 2020 | Listed for sale | $329,900 | MRED MLS |
Sorry, we are updating photos, please update this page in 15 minutes
Room Specifics
All Bedroom Info:
Total Bedrooms: 4
Bedrooms Above Ground: 4
Bedrooms Below Ground: 0
Total Bedrooms: 4
Bedrooms Above Ground: 4
Bedrooms Below Ground: 0
Second Bedroom Info:
Dimensions: —
Location: —Dimensions: —
Floor Type: Carpet
Third Bedroom Info:
Dimensions: —
Location: —Dimensions: —
Floor Type: Carpet
Fourth Bedroom Info:
Dimensions: —
Location: —Dimensions: —
Floor Type: Carpet
Bathroom Info:
Full Bathrooms: 3
Partial Bathrooms: 1Full Bathrooms: 3
Bathroom Amenities: —
Bathroom in Basement: 0
Dining Room Info:
Dimensions: —
Location: —Dimensions: —
Floor Type: Carpet
Kitchen Info:
Dimensions: —
Location: —Dimensions: —
Floor Type: Vinyl
Features: Pantry-Closet
Living Room Info:
Dimensions: —
Location: —Dimensions: —
Floor Type: Carpet
Family Room Info:
Dimensions: —
Location: —Dimensions: —
Floor Type: Carpet
Additional Rooms Info:
Rooms: Breakfast Room
Basement: FullRooms: Breakfast Room
Other Specifics
| 2 | |
| Concrete Perimeter | |
| Garage | |
| — | |
| — | |
| — | |
| Deck | |
| — | |
| 50 X 100 | |
| Full | |
| Full | |
| — | |
| Range, Dishwasher, Refrigerator, Washer, Dryer, Disposal | |
| Not in DB | |
| Sidewalks, Street Lights, Street Paved | |
| — | |
| — |
Tax History
| Year | Property Taxes |
|---|---|
| 2008 | $6,342 |
| 2020 | $7,960 |
Contact Agent
Nearby Similar Homes
7 Pheasant Court, Woodridge, Illinois 60517

For Sale
$465,000
4 beds / 2.1 baths / 2,200 ft2
Single Family / Built: 1978
14
2018 Oxnard Drive, Downers Grove, Illinois 60516

For Sale
$419,000
3 beds / 2.1 baths / 1,500 ft2
Single Family / Built: 1970
23

Nearby Sold Comparables
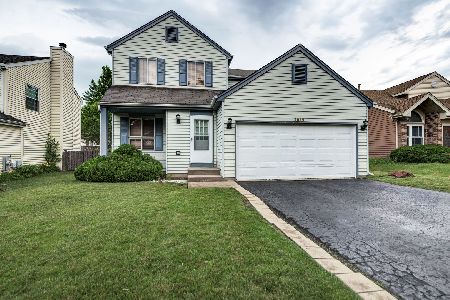
7013 Yorkshire Drive, Woodridge, Illinois 60517

Sold
$279,900
4 beds / 2.1 baths / 1,852 ft2
Single Family / Built: 1986
3112
7007 Yorkshire Drive, Woodridge, Illinois 60517
Sold
$266,000
3 beds / 1.1 baths / 1,540 ft2
Single Family / Built: 1986
3165
7007 Yorkshire Drive, Woodridge, Illinois 60517
Sold
$250,000
3 beds / 1.1 baths / 0 ft2
Single Family / Built: —
6987
2309 Cambridge Lane, Woodridge, Illinois 60517
Sold
$199,900
3 beds / 2.0 baths / 1,369 ft2
Single Family / Built: 1986
4474
2305 Cambridge, Woodridge, Illinois 60517
Sold
$269,900
3 beds / 1.1 baths / 0 ft2
Single Family / Built: 1987
7163
Contact Agent
Listing Provided By
Coldwell Banker Honig-Bell
