

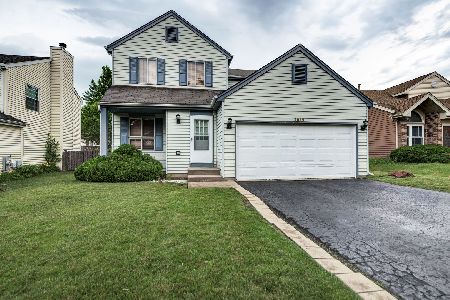
7007 Yorkshire Drive, Woodridge, Illinois 60517
$266,000
|
Sold
|
|
| Status: | Closed |
| Sqft: | 1,540 |
| Cost/Sqft: | $173 |
| Beds: | 3 |
| Baths: | 2 |
| Year Built: | 1986 |
| Property Taxes: | $5,440 |
| Days On Market: | 3165 |
| Lot Size: | 0,11 |
Description
Gorgeous 3 bedroom, 1.5 bath Woodridge split level home features wood laminate floors, cathedral ceilings, inviting living room with brick fireplace, eat in kitchen with oak cabinetry, stainless steel appliances, granite counter tops and exterior deck access, spacious master bedroom and two additional good sized bedrooms, shared remodeled bath with granite counter-tops. Lower level family room with walk out to patio, recently updated half bath, utility room and crawl space. Exterior features beautiful landscaping, huge yard with new fence, multi-level deck and brick patio. Newer: dryer (2017), washer (2016), hot water heater (2011), roof and asphalt driveway (2010), furnace (2009). Located in Downers Grove North high school district! Close to expressways, parks and shopping!
Property Specifics
| Single Family | |
| — | |
| Tri-Level | |
| 1986 | |
| Walkout | |
| Brick, Frame | |
| Asphalt | |
| — | |
| No | |
| 0.11 |
| Du Page | |
| — | |
| 0 / Not Applicable | |
| None | |
| Public | |
| Public Sewer | |
| Central Air | |
| Natural Gas | |
| 09870679 | |
| 0824432005 |
Nearby Schools
| NAME: | DISTRICT: | DISTANCE: | |
|---|---|---|---|
|
Grade School
Meadowview Elementary School |
68 | — | |
|
Middle School
Thomas Jefferson Junior High Sch |
68 | Not in DB | |
Property History
| DATE: | EVENT: | PRICE: | SOURCE: |
|---|---|---|---|
| 2 Nov, 2007 | Sold | $244,000 | MRED MLS |
| 20 Sep, 2007 | Under contract | $250,000 | MRED MLS |
| 13 Sep, 2007 | Listed for sale | $250,000 | MRED MLS |
| 1 May, 2018 | Sold | $266,000 | MRED MLS |
| 5 Mar, 2018 | Under contract | $266,000 | MRED MLS |
| 1 Mar, 2018 | Listed for sale | $266,000 | MRED MLS |
Room Specifics
Total Bedrooms: 3
Bedrooms Above Ground: 3
Bedrooms Below Ground: 0
Dimensions: —
Floor Type: Carpet
Dimensions: —
Floor Type: Carpet
Full Bathrooms: 2
Bathroom Amenities: —
Bathroom in Basement: 0
Dimensions: —
Floor Type: Wood Laminate
Features: Eating Area-Table Space
Dimensions: —
Floor Type: Other
Dimensions: —
Floor Type: Carpet
Dimensions: —
Floor Type: Carpet
Rooms: No additional rooms
Other Specifics
| 2 | |
| — | |
| Garage | |
| — | |
| — | |
| — | |
| Deck, Patio | |
| Fenced Yard | |
| 102 X 29 X 101 X 31 X 31 | |
| — | |
| — | |
| Vaulted/Cathedral Ceilings | |
| Range, Microwave, Dishwasher, Refrigerator, Washer, Dryer, Disposal | |
| Not in DB | |
| Sidewalks, Street Lights, Street Paved | |
| — | |
| Gas Log, Gas Starter |
Tax History
| Year | Property Taxes |
|---|---|
| 2007 | $4,685 |
| 2018 | $5,440 |
Contact Agent
Nearby Similar Homes



Nearby Sold Comparables

Contact Agent
Listing Provided By
Coldwell Banker Residential
