

2309 Tamarack, Champaign, Illinois 61821
$131,500
|
Sold
|
|
| Status: | Closed |
| Sqft: | 1,678 |
| Cost/Sqft: | $80 |
| Beds: | 3 |
| Baths: | 2 |
| Year Built: | — |
| Property Taxes: | $3,655 |
| Days On Market: | 5332 |
| Lot Size: | 0,00 |
Description
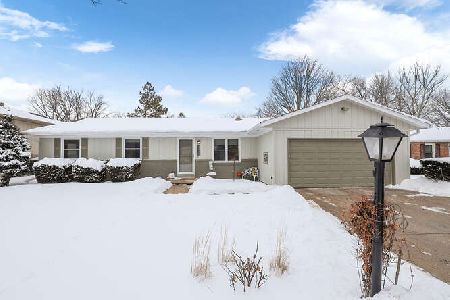
This popular tri-level floor plan sits on a low traffic, tree lined street in SW Champaign's desirable Southwood Subdivision. This home features a newer roof with architectural shingles. Interior improvements include virtually every inch of flooring throughout the house, a fully remodeled upper level bathroom with custom tile tub surround, every light fixture & ceiling fan, & kitchen appliances. Furnace & air conditioning are new in recent years, & the lower level features an oversize utility/storage room combination. The upper level bedrooms feature original oak flooring. A whole house fan helps keep the house cool with less a/c use. The oversize 1-car attached garage is as deep as the house, offering extra storage in addition to vehicle space. See virtual tour for high-res gallery!
Property Specifics
| Single Family | |
| — | |
| Tri-Level | |
| — | |
| None | |
| Block, Other | |
| — | |
| — | |
| No | |
| — |
| Champaign | |
| Southwood | |
| — / — | |
| — | |
| Public | |
| Public Sewer | |
| Central Air | |
| Natural Gas, Forced Air | |
| 09465355 | |
| 452022406006 |
Nearby Schools
| NAME: | DISTRICT: | DISTANCE: | |
|---|---|---|---|
|
Grade School
Soc |
— | ||
|
Middle School
Call Unt 4 351-3701 |
Not in DB | ||
|
High School
Centennial High School |
Not in DB | ||
Property History
| DATE: | EVENT: | PRICE: | SOURCE: |
|---|---|---|---|
| 6 Jul, 2012 | Sold | $131,500 | MRED MLS |
| 24 Apr, 2012 | Under contract | $134,900 | MRED MLS |
| 14 Apr, 2012 | Listed for sale | $0 | MRED MLS |
Room Specifics
Total Bedrooms: 3
Bedrooms Above Ground: 3
Bedrooms Below Ground: 0
Dimensions: —
Floor Type: Hardwood
Dimensions: —
Floor Type: Hardwood
Full Bathrooms: 2
Bathroom Amenities: —
Bathroom in Basement: —
Dimensions: —
Floor Type: Carpet
Dimensions: —
Floor Type: Vinyl
Features: Eating Area-Table Space
Dimensions: —
Floor Type: Carpet
Dimensions: —
Floor Type: Carpet
Rooms: —
Other Specifics
| 1.5 | |
| — | |
| Garage | |
| — | |
| — | |
| — | |
| — | |
| — | |
| 68' X 102.5' | |
| — | |
| — | |
| — | |
| Dishwasher, Range Hood, Range, Refrigerator | |
| Not in DB | |
| — | |
| — | |
| — |
Tax History
| Year | Property Taxes |
|---|---|
| 2012 | $3,655 |
Contact Agent
Nearby Similar Homes






Nearby Sold Comparables

Contact Agent
Listing Provided By
RE/MAX REALTY ASSOCIATES-CHA
