

231 Murray Drive, Wood Dale, Illinois 60191
Subdivision > Crestwood Estates
Sorry, we are updating photos, please update this page in 15 minutes
$362,000
|
Sold
|
|
| Status: | Closed |
| Sqft: | 3,015 |
| Cost/Sqft: | $121 |
| Beds: | 4 |
| Baths: | 3 |
| Year Built: | 1964 |
| Property Taxes: | $7,653 |
| Days On Market: | 2803 |
| Lot Size: | 0,22 |
Description
THIS NOTABLE CRESTWOOD ESTATES HOME, PERFECT COMBINATION LUXURY LOCATION AND CONVENIENCE. AWAITS HIGH END FINISHES THROUGH THIS BEAUTIFUL SPLIT LEVEL WITH SUB BASEMENT. NEAR PARKS, NATURE CENTER, SCHOOLS,AND SHOPPING CENTERS. GRANITE COUNTER TOPS, REMODELED BATHROOMS, AND STAINLESS STEEL APPLIANCES. NEW WINDOWS, ROOF, SIDING, GUTTERS, AND DRIVE WAY. 2 CAR GARAGE WITH EPOXY COATED FLOOR. CALL AND SCHEDULE YOUR SHOWING TODAY!
Property Specifics
| Single Family | |
| — | |
| Tri-Level | |
| 1964 | |
| Partial | |
| Brick, Frame | |
| Asphalt | |
| — | |
| No | |
| 0.22 |
| Du Page | |
| Crestwood Estates | |
| 0 / Not Applicable | |
| None | |
| Lake Michigan | |
| Public Sewer | |
| Central Air | |
| Natural Gas, Forced Air | |
| 10307837 | |
| 0315302010 |
Property History
| DATE: | EVENT: | PRICE: | SOURCE: |
|---|---|---|---|
| 3 Oct, 2018 | Sold | $349,900 | MRED MLS |
| 30 Aug, 2018 | Under contract | $349,900 | MRED MLS |
| 10 Aug, 2018 | Listed for sale | $349,900 | MRED MLS |
| 26 Apr, 2019 | Sold | $362,000 | MRED MLS |
| 29 Mar, 2019 | Under contract | $365,000 | MRED MLS |
| 14 Mar, 2019 | Listed for sale | $365,000 | MRED MLS |
Sorry, we are updating photos, please update this page in 15 minutes
Room Specifics
All Bedroom Info:
Total Bedrooms: 4
Bedrooms Above Ground: 4
Bedrooms Below Ground: 0
Total Bedrooms: 4
Bedrooms Above Ground: 4
Bedrooms Below Ground: 0
Second Bedroom Info:
Dimensions: —
Location: —Dimensions: —
Floor Type: Hardwood
Third Bedroom Info:
Dimensions: —
Location: —Dimensions: —
Floor Type: Hardwood
Fourth Bedroom Info:
Dimensions: —
Location: —Dimensions: —
Floor Type: Hardwood
Bathroom Info:
Full Bathrooms: 3
Partial Bathrooms: 1Full Bathrooms: 3
Bathroom Amenities: —
Bathroom in Basement: 1
Dining Room Info:
Dimensions: —
Location: —Dimensions: —
Floor Type: Hardwood
Kitchen Info:
Dimensions: —
Location: —Dimensions: —
Floor Type: Hardwood
Features: Eating Area-Breakfast Bar, Pantry-Closet
Laundry Room Info:
Dimensions: —
Location: —Dimensions: —
Floor Type: Ceramic Tile
Living Room Info:
Dimensions: —
Location: —Dimensions: —
Floor Type: Hardwood
Family Room Info:
Dimensions: —
Location: —Dimensions: —
Floor Type: Carpet
Additional Rooms Info:
Rooms: Other Room
Basement: PartialRooms: Other Room
Other Specifics
| 2.5 | |
| Concrete Perimeter | |
| Garage | |
| — | |
| — | |
| — | |
| Patio, Porch, Storms/Screens | |
| Fenced Yard, Forest Preserve Adjacent, Nature Preserve Adjacent, Landscaped, Wooded | |
| 9412 | |
| — | |
| Full | |
| Hardwood Floors | |
| Range, Microwave, Dishwasher, Refrigerator, Stainless Steel Appliance(s) | |
| Not in DB | |
| Sidewalks, Street Lights, Street Paved | |
| — | |
| — |
Tax History
| Year | Property Taxes |
|---|---|
| 2018 | $7,653 |
Contact Agent
Nearby Similar Homes
209 Murray Drive, Wood Dale, Illinois 60191
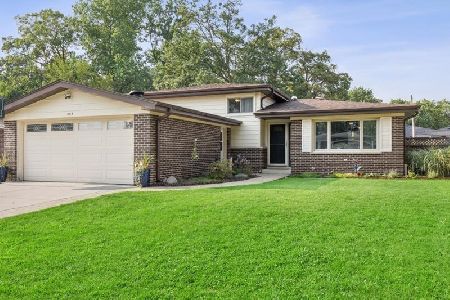
For Sale
$515,000
3 beds / 2.0 baths / 1,960 ft2
Single Family / Built: 1964
81
191 Montclare Lane, Wood Dale, Illinois 60191

For Sale
$524,900
4 beds / 3.0 baths / 2,545 ft2
Single Family / Built: 1973
142
245 Montclare Lane, Wood Dale, Illinois 60191
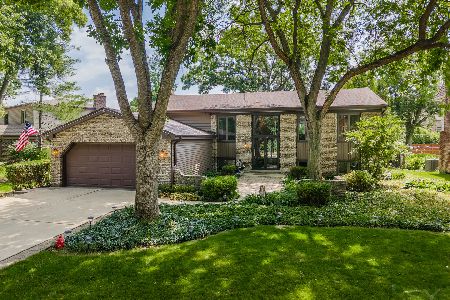
For Sale
$509,500
3 beds / 3.0 baths / 2,887 ft2
Single Family / Built: 1971
124
285 Montrose Avenue, Wood Dale, Illinois 60191

For Sale
$463,900
5 beds / 3.1 baths / 3,160 ft2
Single Family / Built: 1964
93
141 Walnut Avenue, Wood Dale, Illinois 60191
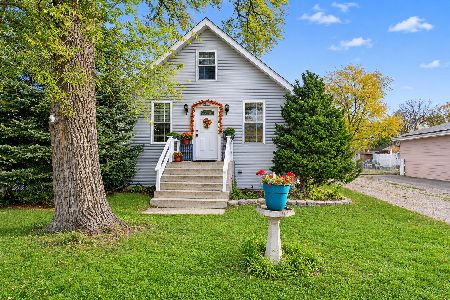
For Sale
$364,900
3 beds / 2.0 baths / 2,058 ft2
Single Family / Built: 1931
3
141 Potter Street, Wood Dale, Illinois 60191

For Sale
$489,900
3 beds / 2.0 baths / 2,530 ft2
Single Family / Built: 1956
37
Nearby Sold Comparables
231 Murray Drive, Wood Dale, Illinois 60191

Sold
$349,900
4 beds / 2.1 baths / 3,015 ft2
Single Family / Built: 1964
3019
155 Cedar Avenue, Wood Dale, Illinois 60191
Sold
$179,900
2 beds / 1.0 baths / 960 ft2
Single Family / Built: 1954
3298
226 Murray Drive, Wood Dale, Illinois 60191

Sold
$375,000
3 beds / 3.0 baths / 2,067 ft2
Single Family / Built: 1968
1970
232 Murray Drive, Wood Dale, Illinois 60191

Sold
$345,000
5 beds / 2.1 baths / 1,548 ft2
Single Family / Built: 1964
1886
141 Cedar, Wood Dale, Illinois 60191
Sold
$349,900
3 beds / 1.2 baths / 0 ft2
Single Family / Built: 1965
7239
214 Murray Drive, Wood Dale, Illinois 60191
Sold
$319,000
3 beds / 2.1 baths / 0 ft2
Single Family / Built: —
6616
Contact Agent
Listing Provided By
Century 21 TK Realty
