

232 Murray Drive, Wood Dale, Illinois 60191


$332,500
|
Sold
|
|
| Status: | Closed |
| Sqft: | 1,548 |
| Cost/Sqft: | $223 |
| Beds: | 5 |
| Baths: | 3 |
| Year Built: | 1964 |
| Property Taxes: | $7,228 |
| Days On Market: | 1886 |
| Lot Size: | 0,21 |
Description
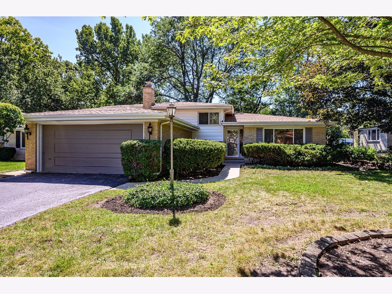
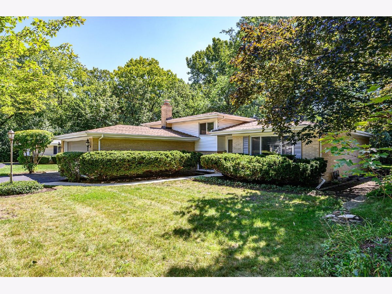
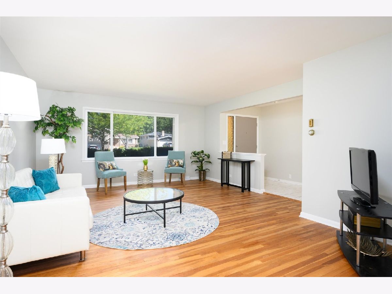
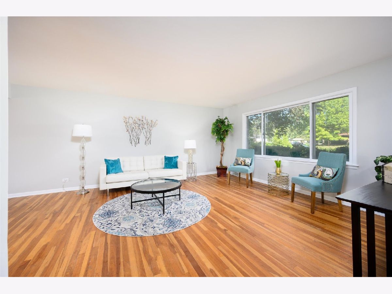
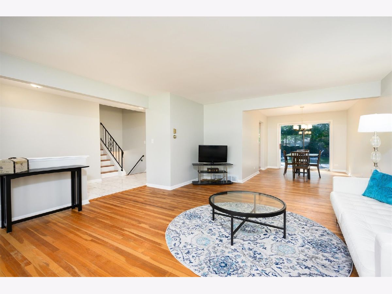
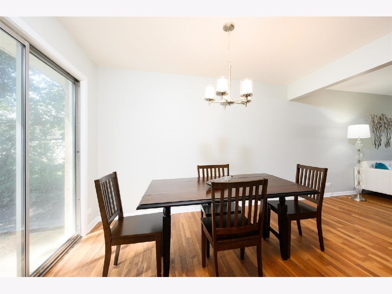
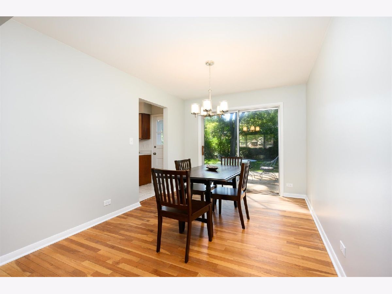
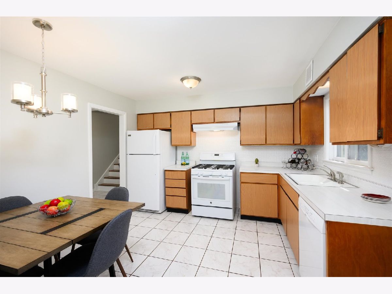
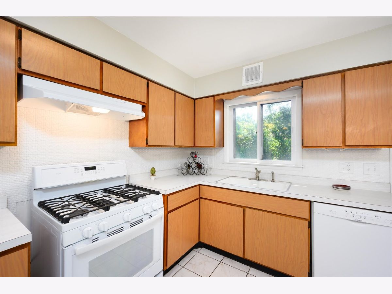
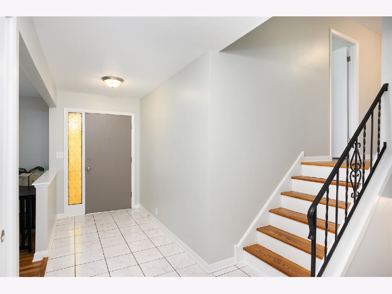
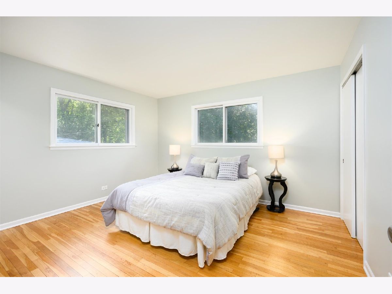
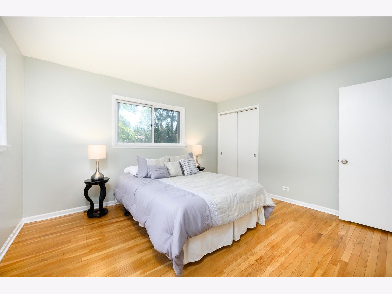
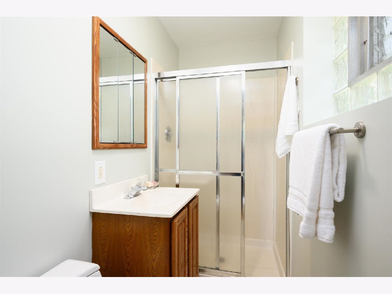
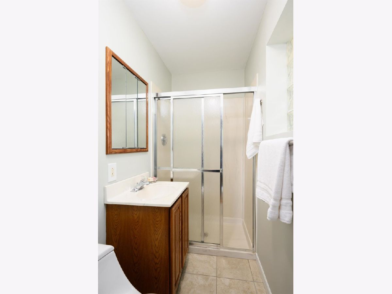
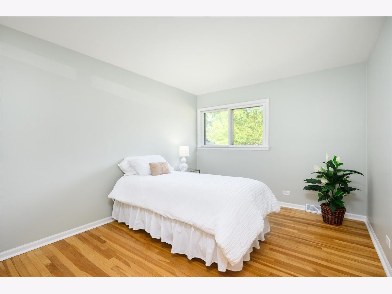
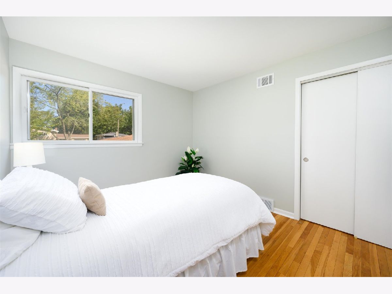
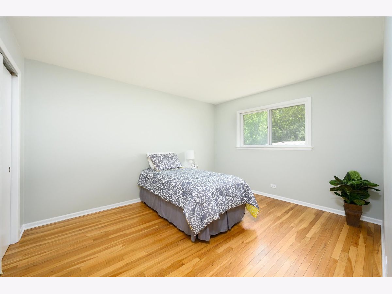
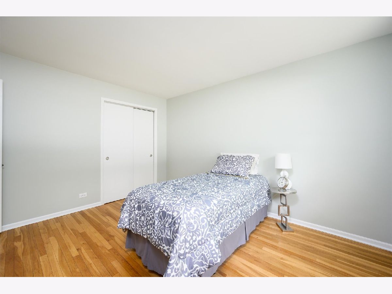
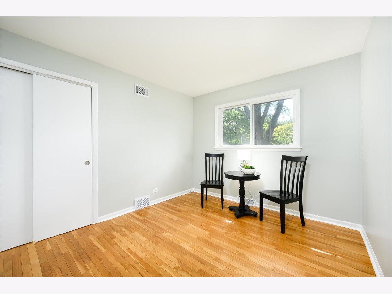
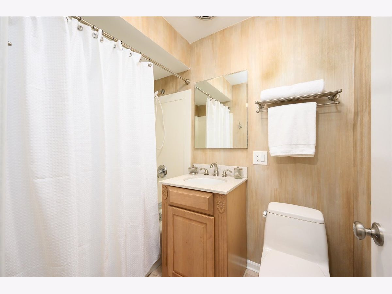
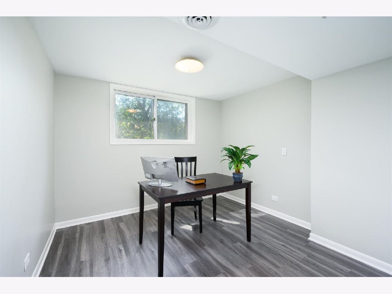
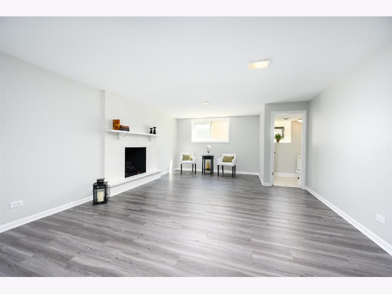
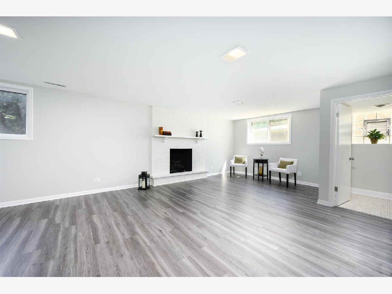
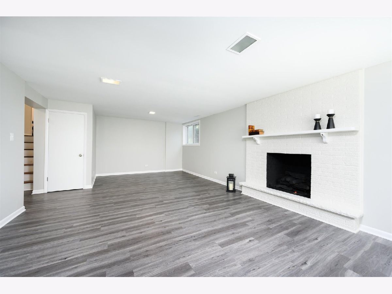
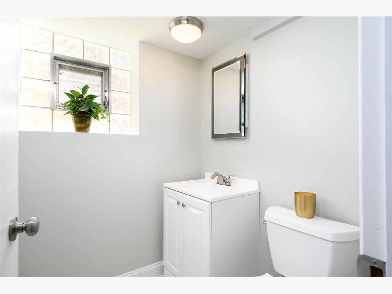
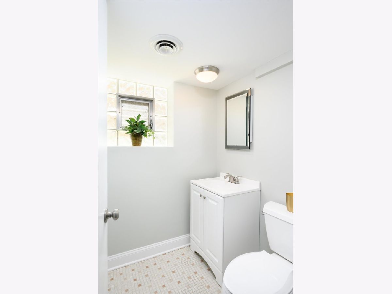
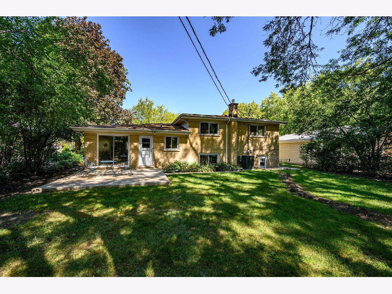
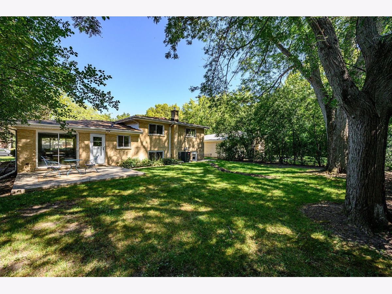
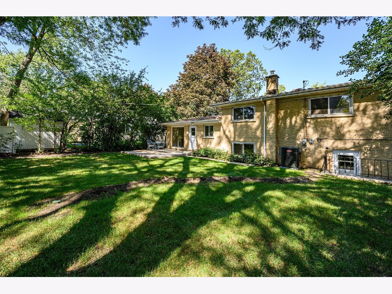
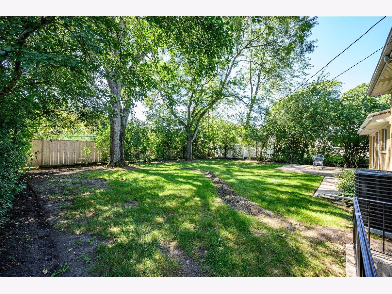
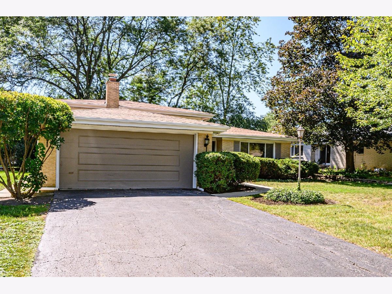
Spacious and well maintained 4/5 bedroom 2 1/2 bath home in sought after Crestview Estates. Large foyer opens to a light and bright living room. Dining room has sliding glass doors to large backyard and patio. Spacious kitchen has table space and plenty of cabinets. Hardwood floors throughout. Newly refinished LL has large Family Room with a brick wood-burning fireplace, 5th bedroom or home office and 1/2 bath. New wood laminate floors in LL. Utility Room has outside access. Four good sized bedrooms on 2nd floor including a master bedroom with master bath. Large 2.5 car garage. Brand new Central Air. Private wooded street. Short walk to Wood Dale's District 7 Oakbrook Elementary School and Metra Station. Close to I 290 and I 390, 20 min to O'Hare airport. Enjoy bike, & walking paths and parks
Property Specifics
| Single Family | |
| — | |
| — | |
| 1964 | |
| None | |
| Block | |
| — | |
| — | |
| No | |
| 0.21 |
| Du Page | |
| — | |
| — / Not Applicable | |
| None | |
| Lake Michigan | |
| Public Sewer | |
| Central Air | |
| Natural Gas, Forced Air | |
| 11220392 | |
| 0315309002 |
Nearby Schools
| NAME: | DISTRICT: | DISTANCE: | |
|---|---|---|---|
|
Grade School
Oakbrook Elementary School |
7 | — | |
|
Middle School
Blackhawk Middle School |
2 | Not in DB | |
|
High School
Fenton High School |
100 | Not in DB | |
Property History
| DATE: | EVENT: | PRICE: | SOURCE: |
|---|---|---|---|
| 22 Nov, 2021 | Sold | $332,500 | MRED MLS |
| 11 Oct, 2021 | Under contract | $345,000 | MRED MLS |
| — | Last price change | $359,900 | MRED MLS |
| 16 Sep, 2021 | Listed for sale | $359,900 | MRED MLS |
Room Specifics
Total Bedrooms: 5
Bedrooms Above Ground: 5
Bedrooms Below Ground: 0
Dimensions: —
Floor Type: Hardwood
Dimensions: —
Floor Type: Hardwood
Dimensions: —
Floor Type: Hardwood
Full Bathrooms: 3
Bathroom Amenities: —
Bathroom in Basement: 0
Dimensions: —
Floor Type: Hardwood
Dimensions: —
Floor Type: Ceramic Tile
Features: Eating Area-Table Space
Dimensions: —
Floor Type: Hardwood
Dimensions: —
Floor Type: Wood Laminate
Rooms: Bedroom 5
Other Specifics
| 2.5 | |
| — | |
| Garage | |
| — | |
| — | |
| — | |
| — | |
| — | |
| 64 X 143 | |
| — | |
| Full | |
| Hardwood Floors | |
| Range, Dishwasher, Refrigerator | |
| Not in DB | |
| — | |
| — | |
| — |
Tax History
| Year | Property Taxes |
|---|---|
| 2021 | $7,228 |
Contact Agent
Nearby Similar Homes
Nearby Sold Comparables


Contact Agent
Listing Provided By
L.W. Reedy Real Estate
