

231 Redwing Drive, Woodstock, Illinois 60098
Subdivision > Victorian Country
Sorry, we are updating photos, please update this page in 15 minutes
$209,900
|
Sold
|
|
| Status: | Closed |
| Sqft: | 2,230 |
| Cost/Sqft: | $94 |
| Beds: | 4 |
| Baths: | 3 |
| Year Built: | 1997 |
| Property Taxes: | $6,465 |
| Days On Market: | 6411 |
| Lot Size: | 0,00 |
Description
Charming & immaculate Victorian style semi-custom home in excellent condition! Nicely detailed and offers a huge custom oak kitchen w/ island, breakfast bar & double oven, hardwood floors in foyer and kitchen, master bath w/ separate tub & shower, whole house fan, skylights, nice-sized deck, full basement, side load garage, and very well landscaped! Warm and inviting home. Very versatile floor plan!
Property Specifics
| Single Family | |
| — | |
| Victorian | |
| 1997 | |
| Full | |
| Frame | |
| Asphalt | |
| 2 STORY | |
| No | |
| 0 |
| Mc Henry | |
| Victorian Country | |
| 120 / Annual | |
| Other | |
| Public | |
| Public Sewer | |
| Central Air | |
| Natural Gas, Forced Air | |
| 07194345 | |
| 0833332003 |
Nearby Schools
| NAME: | DISTRICT: | DISTANCE: | |
|---|---|---|---|
|
Grade School
Olson Elementary School |
200 | — | |
|
Middle School
Northwood Middle School |
200 | Not in DB | |
|
High School
Woodstock North High School |
200 | Not in DB | |
Property History
| DATE: | EVENT: | PRICE: | SOURCE: |
|---|---|---|---|
| 30 Apr, 2010 | Sold | $209,900 | MRED MLS |
| 16 Mar, 2010 | Under contract | $209,900 | MRED MLS |
| — | Last price change | $224,900 | MRED MLS |
| 21 Apr, 2009 | Listed for sale | $239,900 | MRED MLS |
Sorry, we are updating photos, please update this page in 15 minutes
Room Specifics
All Bedroom Info:
Total Bedrooms: 4
Bedrooms Above Ground: 4
Bedrooms Below Ground: 0
Total Bedrooms: 4
Bedrooms Above Ground: 4
Bedrooms Below Ground: 0
Second Bedroom Info:
Dimensions: —
Location: —Dimensions: —
Floor Type: Carpet
Third Bedroom Info:
Dimensions: —
Location: —Dimensions: —
Floor Type: Carpet
Fourth Bedroom Info:
Dimensions: —
Location: —Dimensions: —
Floor Type: Carpet
Bathroom Info:
Full Bathrooms: 3
Partial Bathrooms: 1Full Bathrooms: 3
Bathroom Amenities: Separate Shower
Bathroom in Basement: 0
Kitchen Info:
Dimensions: —
Location: —Dimensions: —
Floor Type: Hardwood
Features: Eating Area-Breakfast Bar, Eating Area-Table Space
Living Room Info:
Dimensions: —
Location: —Dimensions: —
Floor Type: Carpet
Additional Rooms Info:
Rooms: Den, Eating Area, Great Room, Utility Room-1st Floor
Basement: FullRooms: Den, Eating Area, Great Room, Utility Room-1st Floor
Other Specifics
| 2 | |
| Concrete Perimeter | |
| Garage | |
| — | |
| — | |
| — | |
| Deck | |
| Wooded | |
| 70 X 120 X 98 X 120 | |
| Unfinished | |
| Yes | |
| — | |
| Double Oven, Microwave, Dishwasher, Refrigerator, Washer, Dryer, Disposal | |
| Not in DB | |
| Sidewalks, Street Lights, Street Paved | |
| — | |
| — |
Tax History
| Year | Property Taxes |
|---|---|
| 2010 | $6,465 |
Contact Agent
Nearby Similar Homes
250 Sparrow Drive, Woodstock, Illinois 60098

For Sale
$425,000
4 beds / 2.1 baths / 3,235 ft2
Single Family / Built: 2004
24
1070 Rose Court, Woodstock, Illinois 60098
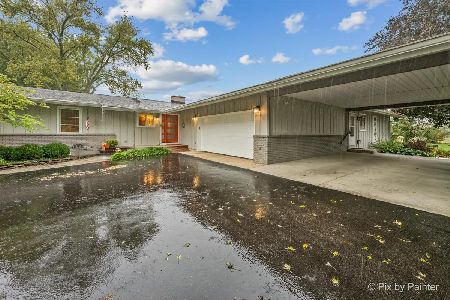
For Sale
$500,000
4 beds / 3.0 baths / 2,762 ft2
Single Family / Built: 1968
24
Nearby Sold Comparables
241 Redwing Drive, Woodstock, Illinois 60098
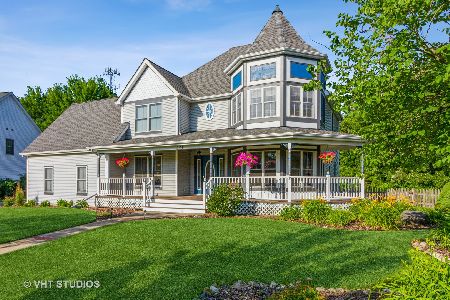
Sold
$314,900
4 beds / 2.1 baths / 2,600 ft2
Single Family / Built: 1996
1579
230 Redwing Drive, Woodstock, Illinois 60098
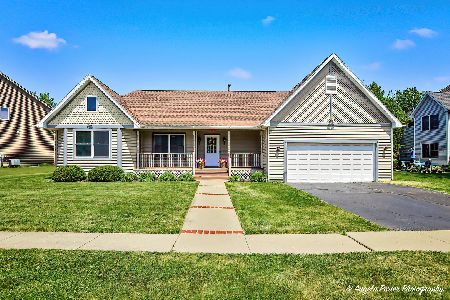
Sold
$410,000
3 beds / 2.0 baths / 1,700 ft2
Single Family / Built: 1997
169
230 Redwing Drive, Woodstock, Illinois 60098

Sold
$214,900
3 beds / 2.0 baths / 1,800 ft2
Single Family / Built: —
3067
251 Redwing Drive, Woodstock, Illinois 60098
Sold
$180,000
3 beds / 2.1 baths / 2,100 ft2
Single Family / Built: 2005
4790
251 Redwing Drive, Woodstock, Illinois 60098
Sold
$245,000
3 beds / 2.1 baths / 1,900 ft2
Single Family / Built: 2005
2466
211 Redwing Drive, Woodstock, Illinois 60098
Sold
$247,500
3 beds / 2.1 baths / 2,314 ft2
Single Family / Built: 1997
2690
Contact Agent
Listing Provided By
Coldwell Banker The Real Estate Group
