

23445 Cattail Lane, Barrington, Illinois 60010
Subdivision > Oak Ridge
Sorry, we are updating photos, please update this page in 15 minutes
$635,000
|
Sold
|
|
| Status: | Closed |
| Sqft: | 0 |
| Cost/Sqft: | — |
| Beds: | 4 |
| Baths: | 4 |
| Year Built: | 1976 |
| Property Taxes: | $8,895 |
| Days On Market: | 7047 |
| Lot Size: | 1,00 |
Description
Unincorporated taxes with Award Winning Barrington Schools!! Beautiful 1 Acre Cul-de-sac location. Enjoy your morning coffee from newer light filled sunroom overlooking sweeping green lawn. At night sip wine in the private hot tub surrounded by TREX deck! Minutes to Deer Park shopping, highways & train! New light, bright paint! Large Rooms, great neutral decorating. Finished lower level w/ office. Move-in ready.
Property Specifics
| Single Family | |
| — | |
| — | |
| 1976 | |
| Full | |
| Aluminum/Vinyl/Steel Siding | |
| Asphalt | |
| — | |
| No | |
| 1 |
| Lake | |
| Oak Ridge | |
| 0 / Not Applicable | |
| None | |
| Private Well | |
| Septic-Private | |
| Central Air | |
| Natural Gas, Forced Air | |
| 06579638 | |
| 14322010050000 |
Nearby Schools
| NAME: | DISTRICT: | DISTANCE: | |
|---|---|---|---|
|
Grade School
Arnett C Lines Elementary School |
220 | — | |
|
Middle School
Barrington Middle School-prairie |
220 | Not in DB | |
|
High School
Barrington High School |
220 | Not in DB | |
Property History
| DATE: | EVENT: | PRICE: | SOURCE: |
|---|---|---|---|
| 16 May, 2008 | Sold | $635,000 | MRED MLS |
| 5 May, 2008 | Under contract | $649,900 | MRED MLS |
| — | Last price change | $674,900 | MRED MLS |
| 9 Jul, 2007 | Listed for sale | $689,900 | MRED MLS |
Sorry, we are updating photos, please update this page in 15 minutes
Room Specifics
All Bedroom Info:
Total Bedrooms: 4
Bedrooms Above Ground: 4
Bedrooms Below Ground: 0
Total Bedrooms: 4
Bedrooms Above Ground: 4
Bedrooms Below Ground: 0
Second Bedroom Info:
Dimensions: —
Location: —Dimensions: —
Floor Type: Carpet
Third Bedroom Info:
Dimensions: —
Location: —Dimensions: —
Floor Type: Carpet
Fourth Bedroom Info:
Dimensions: —
Location: —Dimensions: —
Floor Type: Carpet
Bathroom Info:
Full Bathrooms: 4
Partial Bathrooms: 1Full Bathrooms: 4
Bathroom Amenities: —
Bathroom in Basement: 1
Dining Room Info:
Dimensions: —
Location: —Dimensions: —
Floor Type: Hardwood
Kitchen Info:
Dimensions: —
Location: —Dimensions: —
Floor Type: Hardwood
Features: Eating Area-Table Space
Laundry Room Info:
Dimensions: —
Location: —Dimensions: —
Floor Type: Ceramic Tile
Living Room Info:
Dimensions: —
Location: —Dimensions: —
Floor Type: Carpet
Family Room Info:
Dimensions: —
Location: —Dimensions: —
Floor Type: Hardwood
Additional Rooms Info:
Rooms: Eating Area, Office, Recreation Room, Sun Room, Utility Room-1st Floor, Workshop
Basement: FullRooms: Eating Area, Office, Recreation Room, Sun Room, Utility Room-1st Floor, Workshop
Other Specifics
| 2 | |
| — | |
| Garage | |
| — | |
| — | |
| — | |
| — | |
| Cul-De-Sac | |
| 192X269X204X255 | |
| — | |
| Yes | |
| — | |
| Double Oven, Dishwasher, Refrigerator, Washer, Dryer | |
| Not in DB | |
| — | |
| — | |
| Gas Starter |
Tax History
| Year | Property Taxes |
|---|---|
| 2008 | $8,895 |
Contact Agent
Nearby Similar Homes
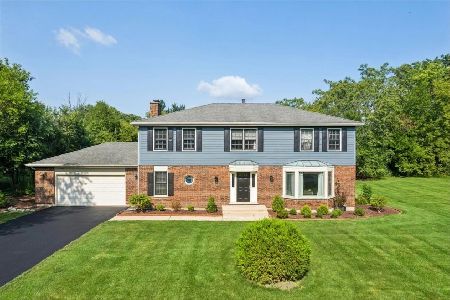
20337 Lea Road, Deer Park, Illinois 60010
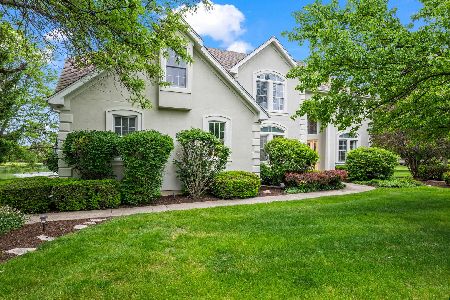
For Sale
$1,100,000
4 beds / 3.1 baths / 3,909 ft2
Single Family / Built: 1998
93
Nearby Sold Comparables
23405 Cattail Lane, Barrington, Illinois 60010

Sold
$795,000
5 beds / 3.2 baths / 3,244 ft2
Single Family / Built: 1981
1598

20856 Juniper Lane, Barrington, Illinois 60010

Sold
$589,000
4 beds / 2.2 baths / 2,894 ft2
Single Family / Built: 1977
3788
23370 Juniper Lane, Barrington, Illinois 60010
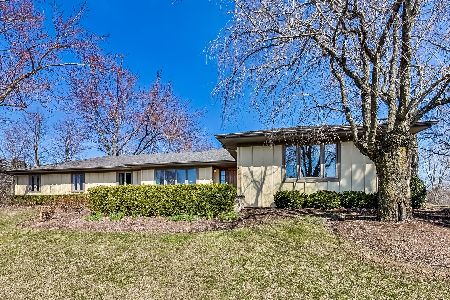
Sold
$425,000
3 beds / 2.0 baths / 1,946 ft2
Single Family / Built: 1977
2395
Contact Agent
Listing Provided By
RE/MAX of Barrington
