

2359 Richmond Avenue, Wheaton, Illinois 60189
Subdivision > Scottdale
Sorry, we are updating photos, please update this page in 15 minutes
$257,500
|
Sold
|
|
| Status: | Closed |
| Sqft: | 2,444 |
| Cost/Sqft: | $117 |
| Beds: | 4 |
| Baths: | 3 |
| Year Built: | 1982 |
| Property Taxes: | $4,136 |
| Days On Market: | 5192 |
| Lot Size: | 0,00 |
Description
GREAT OPPORTUNITY IN A GREAT NEIGHBORHOOD. 4 BRS, 2.5, BATHS WITH A FULL UNFINISHED BASEMENT - ALMOST 2500 SQ.FT. OF LIVING. NEEDS SOME TLC BUT A GOOD INVESTMENT. POWDER ROOM AND MAIN BATH HAVE BEEN UPDATED. FURNACE, CAC ONLY A COUPLE YEARS OLD. STEPS TO THE ARBORETUM. CLOSE TO PARK AND PLAYGROUND. NICE QUIET NEIGHBORHOOD. PROPERTY BEING SOLD AS IS. SETTING UP FOR AN ESTATE SALE - PLEASE EXCUSE THE CLUTTER.
Property Specifics
| Single Family | |
| — | |
| Traditional | |
| 1982 | |
| Full | |
| Aluminum Siding | |
| Asphalt | |
| — | |
| No | |
| — |
| Du Page | |
| Scottdale | |
| 0 / Not Applicable | |
| None | |
| Lake Michigan | |
| Public Sewer | |
| Central Air | |
| Natural Gas, Forced Air | |
| 08138266 | |
| 0534210035 |
Nearby Schools
| NAME: | DISTRICT: | DISTANCE: | |
|---|---|---|---|
|
Middle School
Glen Crest Middle School |
89 | Not in DB | |
|
High School
Glenbard South High School |
87 | Not in DB | |
Property History
| DATE: | EVENT: | PRICE: | SOURCE: |
|---|---|---|---|
| 30 Oct, 2012 | Sold | $257,500 | MRED MLS |
| 22 Sep, 2012 | Under contract | $285,000 | MRED MLS |
| 15 Aug, 2012 | Listed for sale | $285,000 | MRED MLS |
| 20 Sep, 2021 | Sold | $445,000 | MRED MLS |
| 16 Aug, 2021 | Under contract | $449,000 | MRED MLS |
| 30 Jul, 2021 | Listed for sale | $449,000 | MRED MLS |
Sorry, we are updating photos, please update this page in 15 minutes
Room Specifics
All Bedroom Info:
Total Bedrooms: 4
Bedrooms Above Ground: 4
Bedrooms Below Ground: 0
Total Bedrooms: 4
Bedrooms Above Ground: 4
Bedrooms Below Ground: 0
Second Bedroom Info:
Dimensions: —
Location: —Dimensions: —
Floor Type: Carpet
Third Bedroom Info:
Dimensions: —
Location: —Dimensions: —
Floor Type: Carpet
Fourth Bedroom Info:
Dimensions: —
Location: —Dimensions: —
Floor Type: Carpet
Bathroom Info:
Full Bathrooms: 3
Partial Bathrooms: 1Full Bathrooms: 3
Bathroom Amenities: —
Bathroom in Basement: 0
Dining Room Info:
Dimensions: —
Location: —Dimensions: —
Floor Type: Carpet
Kitchen Info:
Dimensions: —
Location: —Dimensions: —
Floor Type: Wood Laminate
Features: Eating Area-Table Space, Pantry-Closet
Living Room Info:
Dimensions: —
Location: —Dimensions: —
Floor Type: Carpet
Family Room Info:
Dimensions: —
Location: —Dimensions: —
Floor Type: Wood Laminate
Additional Rooms Info:
Rooms: Eating Area, Foyer
Basement: FullRooms: Eating Area, Foyer
Other Specifics
| 2 | |
| Concrete Perimeter | |
| Garage | |
| — | |
| — | |
| — | |
| Gazebo | |
| — | |
| 154X135X156 | |
| — | |
| Full | |
| — | |
| Range, Dishwasher, Refrigerator | |
| Not in DB | |
| — | |
| — | |
| — |
Tax History
| Year | Property Taxes |
|---|---|
| 2012 | $4,136 |
| 2021 | $10,317 |
Contact Agent
Nearby Similar Homes
1840 Shetland Drive, Wheaton, Illinois 60189

For Sale
$395,000
3 beds / 2.0 baths / 1,298 ft2
Single Family / Built: 1984
20
23W112 Kings Court, Glen Ellyn, Illinois 60137
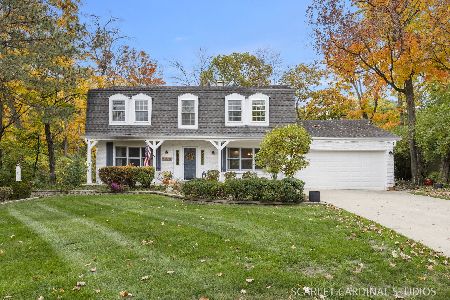
For Sale
$775,000
4 beds / 3.1 baths / 2,564 ft2
Single Family / Built: 1973
5
1465 Jasper Drive, Wheaton, Illinois 60189
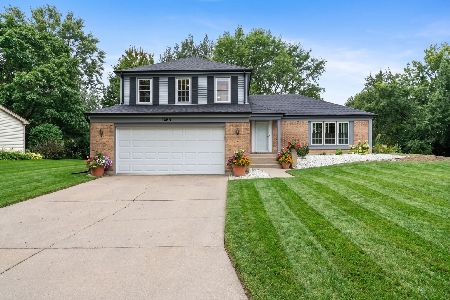
For Sale
$630,000
4 beds / 2.1 baths / 2,239 ft2
Single Family / Built: 1979
42

2287 Durham Drive, Wheaton, Illinois 60189

For Sale
$434,900
3 beds / 2.0 baths / 1,800 ft2
Single Family / Built: 1973
28
1230 Durham Drive, Wheaton, Illinois 60189
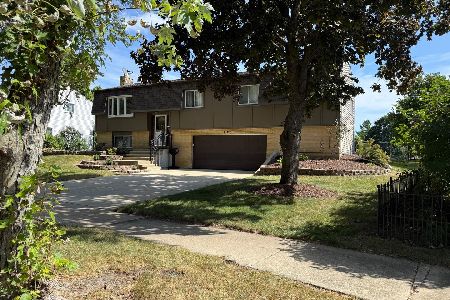
For Sale
$525,000
3 beds / 2.0 baths / 2,000 ft2
Single Family / Built: 1973
43
Nearby Sold Comparables

2356 Richmond Drive, Wheaton, Illinois 60189
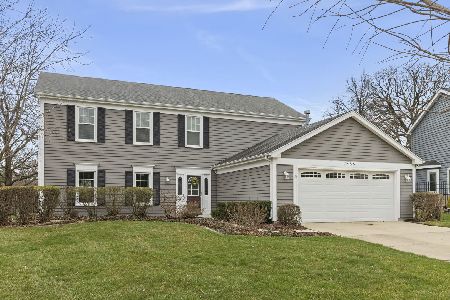
Sold
$550,000
4 beds / 2.1 baths / 2,444 ft2
Single Family / Built: 1983
208
2360 Richmond Drive, Wheaton, Illinois 60187

Sold
$344,900
4 beds / 2.1 baths / 0 ft2
Single Family / Built: 1984
6607
Contact Agent
Listing Provided By
RE/MAX Suburban
