

23719 Cotswald Drive, Plainfield, Illinois 60585
Sorry, we are updating photos, please update this page in 15 minutes
$314,500
|
Sold
|
|
| Status: | Closed |
| Sqft: | 2,833 |
| Cost/Sqft: | $115 |
| Beds: | 4 |
| Baths: | 4 |
| Year Built: | 1993 |
| Property Taxes: | $8,679 |
| Days On Market: | 4152 |
| Lot Size: | 0,68 |
Description
On almost 3/4 acre, this spacious 2 story is close to shopping, restaurants, and conveniences and only minutes to I-55! Adjacent to protected open land with a wonderful view from the great backyard with fire pit and Rainbow Play set! Many recent updates include lighting, a rennovated Powder Room and Laundry/Mudroom, some rooms freshly painted, roof and gutters with leaf guards new 2014 and more! Nice floor plan with main floor den featuring French doors, 2nd floor loft, and bedrooms with California Closets. Super Finished Basement with plenty of living space PLUS storage. Ready to be HOME this fall!
Property Specifics
| Single Family | |
| — | |
| — | |
| 1993 | |
| Full | |
| Cedar | |
| Asphalt | |
| — | |
| No | |
| 0.68 |
| Will | |
| — | |
| 0 / Not Applicable | |
| None | |
| Private Well | |
| Septic-Private | |
| Central Air | |
| Natural Gas, Forced Air | |
| 08960536 | |
| 0701273260090000 |
Nearby Schools
| NAME: | DISTRICT: | DISTANCE: | |
|---|---|---|---|
|
Grade School
Liberty Elementary School |
202 | — | |
|
Middle School
John F Kennedy Middle School |
202 | Not in DB | |
|
High School
Plainfield East High School |
202 | Not in DB | |
Property History
| DATE: | EVENT: | PRICE: | SOURCE: |
|---|---|---|---|
| 29 Sep, 2015 | Sold | $314,500 | MRED MLS |
| 25 Aug, 2015 | Under contract | $324,900 | MRED MLS |
| 21 Jun, 2015 | Listed for sale | $324,900 | MRED MLS |
Sorry, we are updating photos, please update this page in 15 minutes
Room Specifics
All Bedroom Info:
Total Bedrooms: 4
Bedrooms Above Ground: 4
Bedrooms Below Ground: 0
Total Bedrooms: 4
Bedrooms Above Ground: 4
Bedrooms Below Ground: 0
Second Bedroom Info:
Dimensions: —
Location: —Dimensions: —
Floor Type: Carpet
Third Bedroom Info:
Dimensions: —
Location: —Dimensions: —
Floor Type: Carpet
Fourth Bedroom Info:
Dimensions: —
Location: —Dimensions: —
Floor Type: Carpet
Bathroom Info:
Full Bathrooms: 4
Partial Bathrooms: 2Full Bathrooms: 4
Bathroom Amenities: Whirlpool, Separate Shower, Double Sink
Bathroom in Basement: 1
Dining Room Info:
Dimensions: —
Location: —Dimensions: —
Floor Type: Carpet
Kitchen Info:
Dimensions: —
Location: —Dimensions: —
Floor Type: Hardwood
Features: Eating Area-Table Space
Laundry Room Info:
Dimensions: —
Location: —Dimensions: —
Floor Type: Ceramic Tile
Living Room Info:
Dimensions: —
Location: —Dimensions: —
Floor Type: Carpet
Family Room Info:
Dimensions: —
Location: —Dimensions: —
Floor Type: Carpet
Additional Rooms Info:
Rooms: Den, Eating Area, Exercise Room, Loft, Recreation Room
Basement: FullRooms: Den, Eating Area, Exercise Room, Loft, Recreation Room
Other Specifics
| 2.5 | |
| Concrete Perimeter | |
| Garage | |
| — | |
| — | |
| — | |
| Deck, Storms/Screens | |
| — | |
| 120 X 250 | |
| — | |
| Full | |
| Skylight(s), Hardwood Floors, First Floor Laundry | |
| Range, Microwave, Dishwasher, Refrigerator, Washer, Dryer, Disposal | |
| Not in DB | |
| Sidewalks, Street Lights, Street Paved | |
| — | |
| Wood Burning, Gas Starter |
Tax History
| Year | Property Taxes |
|---|---|
| 2015 | $8,679 |
Contact Agent
Nearby Similar Homes
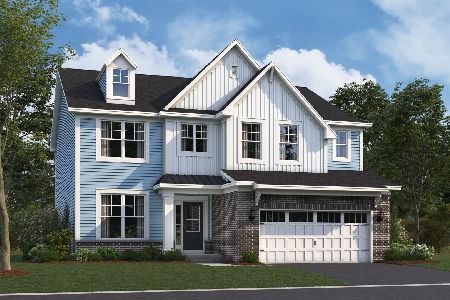
12445 Falcon Drive, Plainfield, Illinois 60585
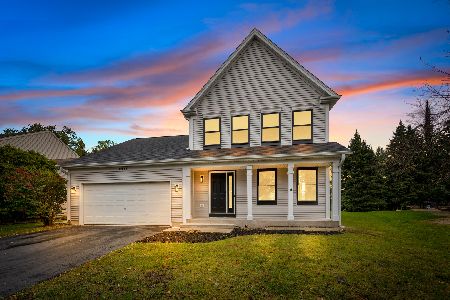
For Sale
$499,900
3 beds / 2.1 baths / 1,900 ft2
Single Family / Built: 1999
18

25152 Stallion Court, Plainfield, Illinois 60585
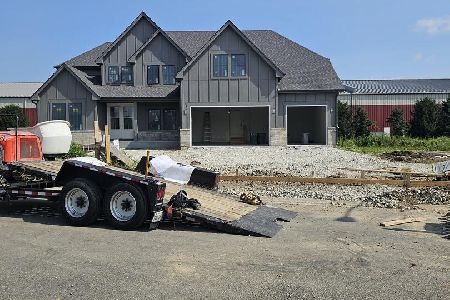
For Sale
$1,169,900
5 beds / 4.1 baths / 3,546 ft2
Single Family / Built: 2026
108
Nearby Sold Comparables
23708 Cotswald Drive, Plainfield, Illinois 60585

Sold
$425,000
4 beds / 3.1 baths / 3,650 ft2
Single Family / Built: 1994
3224
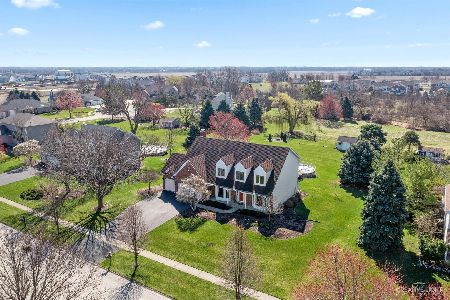
12456 Brighton Lane, Plainfield, Illinois 60585
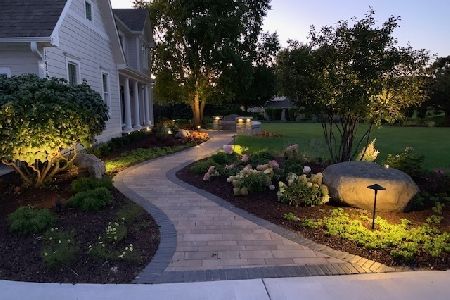
Sold
$754,900
4 beds / 2.1 baths / 0 ft2
Single Family / Built: 1994
2007
12410 Oxford Lane, Plainfield, Illinois 60585
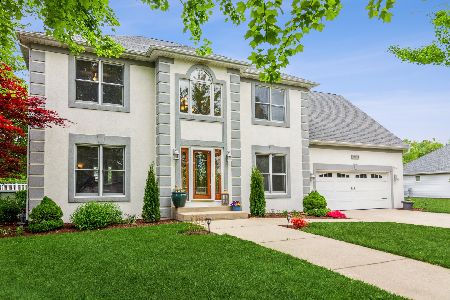
Sold
$489,900
4 beds / 2.1 baths / 2,875 ft2
Single Family / Built: 1993
1967
23721 Stratford Drive, Plainfield, Illinois 60585
Sold
$304,900
4 beds / 2.1 baths / 2,750 ft2
Single Family / Built: 1993
3825
Contact Agent
Listing Provided By
Coldwell Banker The Real Estate Group
