

239 River Road, Algonquin, Illinois 60102
Sorry, we are updating photos, please update this page in 15 minutes
$285,000
|
Sold
|
|
| Status: | Closed |
| Sqft: | 0 |
| Cost/Sqft: | — |
| Beds: | 4 |
| Baths: | 3 |
| Year Built: | — |
| Property Taxes: | $3,991 |
| Days On Market: | 5402 |
| Lot Size: | 1,50 |
Description
Totally renovated for today's lifestyle! A unique residence set on 1.5 acres surrounded by nature! Gourmet Kitchen w/granite cntrs, SS appl & large island. Wonderful open flr plan great for entertaining. Lovely, versatile 3 season rm, lrg Master Suite offering spectacular views and luxury Bath. 1st Flr BR Ste ideal for guests or live-in help. Beautiful finishes, great value!Exquisite views from every window!
Property Specifics
| Single Family | |
| — | |
| — | |
| — | |
| Full | |
| Stone | |
| Asphalt | |
| — | |
| No | |
| 1.5 |
| Mc Henry | |
| — | |
| 0 / Not Applicable | |
| None | |
| Private Well | |
| Septic-Private | |
| Central Air | |
| Natural Gas, Forced Air | |
| 07986381 | |
| 1924351018 |
Nearby Schools
| NAME: | DISTRICT: | DISTANCE: | |
|---|---|---|---|
|
Grade School
Eastview Elementary School |
300 | — | |
|
Middle School
Algonquin Middle School |
300 | Not in DB | |
|
High School
Dundee-crown High School |
300 | Not in DB | |
Property History
| DATE: | EVENT: | PRICE: | SOURCE: |
|---|---|---|---|
| 3 Apr, 2012 | Sold | $285,000 | MRED MLS |
| 23 Feb, 2012 | Under contract | $294,900 | MRED MLS |
| — | Last price change | $284,900 | MRED MLS |
| 31 Jan, 2012 | Listed for sale | $284,900 | MRED MLS |
Sorry, we are updating photos, please update this page in 15 minutes
Room Specifics
All Bedroom Info:
Total Bedrooms: 4
Bedrooms Above Ground: 4
Bedrooms Below Ground: 0
Total Bedrooms: 4
Bedrooms Above Ground: 4
Bedrooms Below Ground: 0
Second Bedroom Info:
Dimensions: —
Location: —Dimensions: —
Floor Type: Carpet
Third Bedroom Info:
Dimensions: —
Location: —Dimensions: —
Floor Type: Carpet
Fourth Bedroom Info:
Dimensions: —
Location: —Dimensions: —
Floor Type: Carpet
Bathroom Info:
Full Bathrooms: 3
Partial Bathrooms: 0Full Bathrooms: 3
Bathroom Amenities: Whirlpool, Separate Shower, Double Sink
Bathroom in Basement: 0
Dining Room Info:
Dimensions: —
Location: —Dimensions: —
Floor Type: Hardwood
Kitchen Info:
Dimensions: —
Location: —Dimensions: —
Floor Type: Ceramic Tile
Features: Eating Area-Breakfast Bar, Island
Laundry Room Info:
Dimensions: —
Location: —Dimensions: —
Floor Type: Ceramic Tile
Living Room Info:
Dimensions: —
Location: —Dimensions: —
Floor Type: Hardwood
Additional Rooms Info:
Rooms: Eating Area, Foyer, Screened Porch
Basement: FullRooms: Eating Area, Foyer, Screened Porch
Other Specifics
| 2 | |
| Concrete Perimeter | |
| Garage | |
| — | |
| — | |
| — | |
| Deck, Roof Deck, Porch Screened | |
| Forest Preserve Adjacent, Wooded | |
| 678X103X615X103 | |
| Unfinished | |
| Full | |
| First Floor Bedroom | |
| Range, Microwave, Dishwasher, Refrigerator | |
| Not in DB | |
| — | |
| — | |
| — |
Tax History
| Year | Property Taxes |
|---|---|
| 2012 | $3,991 |
Contact Agent
Nearby Similar Homes
10018 Haegers Bend Road, Barrington Hills, Illinois 60010
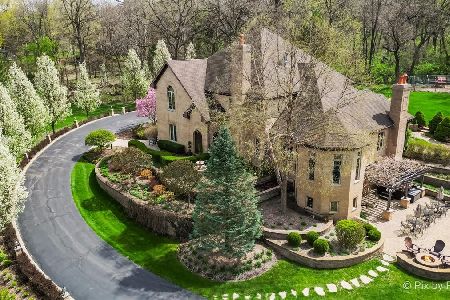
For Sale
$1,699,990
5 beds / 3.5 baths / 8,600 ft2
Single Family / Built: 2003
27
2409 Grove Lane, Cary, Illinois 60013
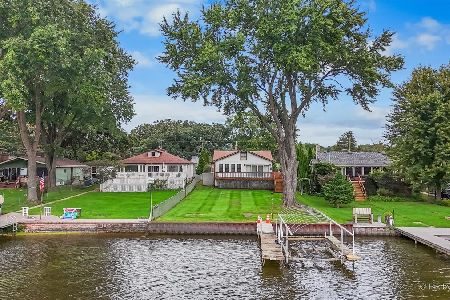
For Sale
$370,000
2 beds / 2.0 baths / 2,003 ft2
Single Family / Built: 1912
52
Nearby Sold Comparables
10008 Zimmer, Algonquin, Illinois 60102

Sold
$850,000
4 beds / 4.1 baths / 0 ft2
Single Family / Built: 2000
7438
10008 Zimmer Drive, Algonquin, Illinois 60102
Sold
$359,900
4 beds / 4.1 baths / 0 ft2
Single Family / Built: 2000
6240
10003 Zimmer Drive, Algonquin, Illinois 60102
Sold
$525,000
4 beds / 3.2 baths / 3,450 ft2
Single Family / Built: 1997
2668
10003 Zimmer Drive, Algonquin, Illinois 60102
Sold
$549,900
4 beds / 3.2 baths / 3,450 ft2
Single Family / Built: 1997
5869
2915 River Road, Algonquin, Illinois 60102
Sold
$299,900
3 beds / 2.1 baths / 3,400 ft2
Single Family / Built: 1970
4093
2915 River Road, Algonquin, Illinois 60102

Sold
$339,900
4 beds / 2.1 baths / 3,400 ft2
Single Family / Built: 1970
2067
Contact Agent
Listing Provided By
Berkshire Hathaway HomeServices KoenigRubloff
