

240 Regency Court, Wauconda, Illinois 60084
Subdivision > Highland Terrace
Sorry, we are updating photos, please update this page in 15 minutes
$205,000
|
Sold
|
|
| Status: | Closed |
| Sqft: | 2,646 |
| Cost/Sqft: | $94 |
| Beds: | 2 |
| Baths: | 3 |
| Year Built: | 2010 |
| Property Taxes: | $0 |
| Days On Market: | 5530 |
| Lot Size: | 0,00 |
Description
Brand new luxury townhome with 1st floor master ready for immediate delivery. Feels like a single family home with private front & back entrances. Upgraded kitchen with custom cabinets, granite, stainless appl. Dramatic 2-story living room/dining combo. Cozy family room. Hardwood floors. Huge partially finished lower level & stubbed for 3rd bath. *Bank owned/new construction* Bank pays six months HOA fees.
Property Specifics
| Condos/Townhomes | |
| 2 | |
| — | |
| 2010 | |
| Partial | |
| Shakes, Stucco | |
| Asphalt | |
| BRISTOL | |
| No | |
| — |
| Lake | |
| Highland Terrace | |
| 249 / Monthly | |
| Insurance, Exterior Maintenance, Lawn Care, Snow Removal | |
| Public | |
| Public Sewer | |
| Central Air | |
| Natural Gas, Forced Air | |
| 07899736 | |
| 09234030490000 |
Nearby Schools
| NAME: | DISTRICT: | DISTANCE: | |
|---|---|---|---|
|
Grade School
Wauconda Elementary School |
118 | — | |
|
Middle School
Wauconda Middle School |
118 | Not in DB | |
|
High School
Wauconda Comm High School |
118 | Not in DB | |
Property History
| DATE: | EVENT: | PRICE: | SOURCE: |
|---|---|---|---|
| 23 May, 2012 | Sold | $205,000 | MRED MLS |
| 18 Apr, 2012 | Under contract | $249,000 | MRED MLS |
| 6 Sep, 2011 | Listed for sale | $249,000 | MRED MLS |
Sorry, we are updating photos, please update this page in 15 minutes
Room Specifics
All Bedroom Info:
Total Bedrooms: 2
Bedrooms Above Ground: 2
Bedrooms Below Ground: 0
Total Bedrooms: 2
Bedrooms Above Ground: 2
Bedrooms Below Ground: 0
Second Bedroom Info:
Dimensions: —
Location: —Dimensions: —
Floor Type: Carpet
Bathroom Info:
Full Bathrooms: 3
Partial Bathrooms: 1Full Bathrooms: 3
Bathroom Amenities: Separate Shower, Double Sink, Soaking Tub
Bathroom in Basement: 0
Dining Room Info:
Dimensions: —
Location: —Dimensions: —
Floor Type: Hardwood
Kitchen Info:
Dimensions: —
Location: —Dimensions: —
Floor Type: Hardwood
Features: Pantry-Closet
Laundry Room Info:
Dimensions: —
Location: —Dimensions: —
Floor Type: Ceramic Tile
Living Room Info:
Dimensions: —
Location: —Dimensions: —
Floor Type: Hardwood
Family Room Info:
Dimensions: —
Location: —Dimensions: —
Floor Type: Hardwood
Additional Rooms Info:
Rooms: Loft, Recreation Room
Basement: PartialRooms: Loft, Recreation Room
Other Specifics
| 2 | |
| Concrete Perimeter | |
| Garage | |
| — | |
| — | |
| — | |
| Patio | |
| — | |
| COMMON | |
| — | |
| Full | |
| Vaulted/Cathedral Ceilings, Hardwood Floors, First Floor Bedroom, First Floor Laundry, Laundry Hook-Up in Unit | |
| Range, Microwave, Dishwasher, Refrigerator, Disposal, Stainless Steel Appliance(s) | |
| Not in DB | |
| — | |
| — | |
| — |
Tax History
| Year | Property Taxes |
|---|
Contact Agent
Nearby Similar Homes
285 Regency Court, Wauconda, Illinois 60084
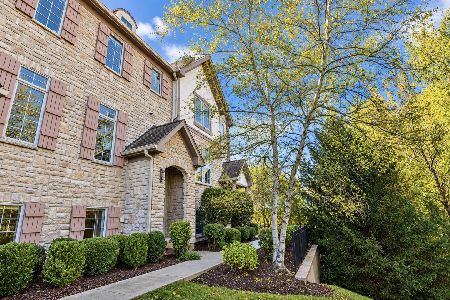
For Sale
$369,000
3 beds / 2.1 baths / 2,242 ft2
Condos/Townhomes / Built: 2007
7
255 Regency Court, Wauconda, Illinois 60084
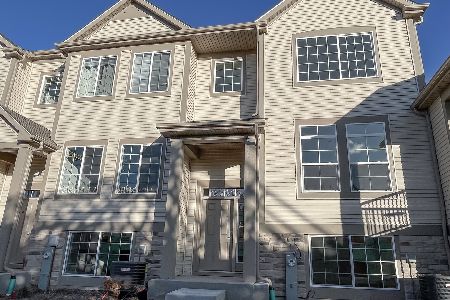
For Sale
$357,575
2 beds / 2.1 baths / 1,786 ft2
Condos/Townhomes / Built: 2026
245
225 Regency Court, Wauconda, Illinois 60084
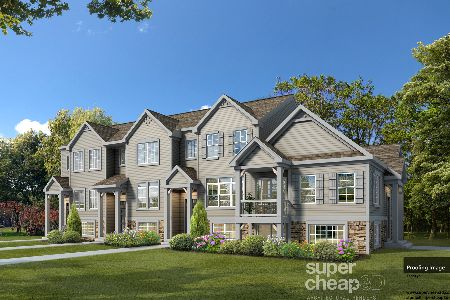
For Sale
$394,900
3 beds / 2.1 baths / 1,786 ft2
Condos/Townhomes / Built: 2025
448
265 Regency Court, Wauconda, Illinois 60084
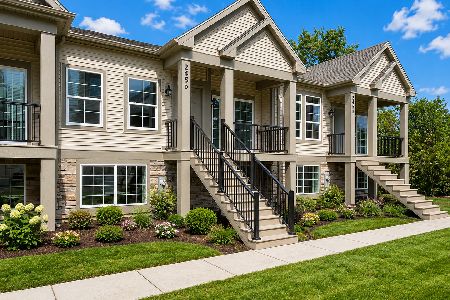
For Sale
$391,400
3 beds / 3.0 baths / 1,576 ft2
Condos/Townhomes / Built: 2026
55
285 Regency Court Unit B Court, Wauconda, Illinois 60084
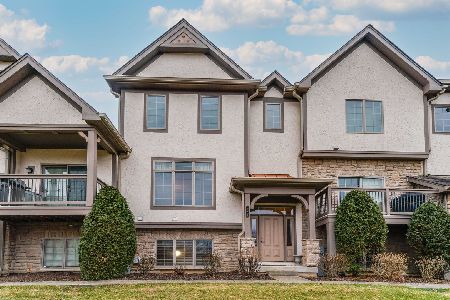
For Sale
$375,900
3 beds / 3.1 baths / 2,600 ft2
Condos/Townhomes / Built: 2006
35
105 Parkview Drive, Wauconda, Illinois 60084
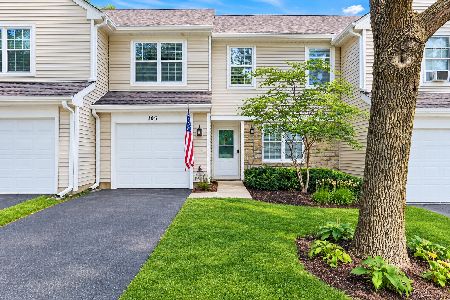
For Sale
$265,000
2 beds / 1.1 baths / 1,328 ft2
Condos/Townhomes / Built: 1994
6
Nearby Sold Comparables
240 Regency Court, Wauconda, Illinois 60084

Sold
$364,900
3 beds / 2.2 baths / 2,800 ft2
Condos/Townhomes / Built: 2009
5955
240 Regency Court, Wauconda, Illinois 60084
Sold
$159,900
2 beds / 2.0 baths / 1,585 ft2
Condos/Townhomes / Built: 2010
5285
240 Regency Court, Wauconda, Illinois 60084
Sold
$289,900
3 beds / 2.2 baths / 2,800 ft2
Condos/Townhomes / Built: 2008
2756
240 Regency Court, Wauconda, Illinois 60084

Sold
$329,900
2 beds / 3.1 baths / 3,510 ft2
Condos/Townhomes / Built: 2009
1104
240 Regency Court, Wauconda, Illinois 60084

Sold
$380,000
2 beds / 3.0 baths / 1,585 ft2
Condos/Townhomes / Built: 2009
440
240 Regency Court, Wauconda, Illinois 60084
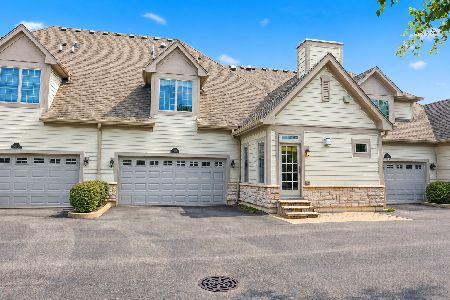
Sold
$400,000
2 beds / 3.1 baths / 2,132 ft2
Condos/Townhomes / Built: 2009
53
Contact Agent
Listing Provided By
Weichert Realtors-McKee Real Estate
