

2402 Elk Drive, Spring Grove, Illinois 60081
Subdivision > Oak Valley Hills
Sorry, we are updating photos, please update this page in 15 minutes
$210,000
|
Sold
|
|
| Status: | Closed |
| Sqft: | 1,690 |
| Cost/Sqft: | $133 |
| Beds: | 3 |
| Baths: | 3 |
| Year Built: | 1990 |
| Property Taxes: | $6,846 |
| Days On Market: | 3225 |
| Lot Size: | 0,59 |
Description
Spacious ranch being offered for the first time. 1690 square foot with a nice open floor plan. Spacious kitchen with large eating area. For entertaining family and friends, there is a huge formal dining room that is open to the oversized greatroom with beautiful fireplace. The 3 bedrooms are all nicely sized withe the master having a private bath and walk in closet. There of course is an attached 2.5 car garage, full basement and nice patio out back. The lot is nearly an acre in size allowing room for gardening, pets and children's play. Some updating needed, but this fine home has been priced accordingly.
Property Specifics
| Single Family | |
| — | |
| Ranch | |
| 1990 | |
| Full | |
| Brick, Cedar | |
| Asphalt | |
| — | |
| No | |
| 0.59 |
| Mc Henry | |
| Oak Valley Hills | |
| 0 / Not Applicable | |
| None | |
| Private Well | |
| Septic-Private | |
| Central Air | |
| Natural Gas, Forced Air | |
| 09832759 | |
| 0424252003 |
Nearby Schools
| NAME: | DISTRICT: | DISTANCE: | |
|---|---|---|---|
|
Grade School
Spring Grove Elementary School |
2 | — | |
|
Middle School
Nippersink Middle School |
2 | Not in DB | |
|
High School
Richmond-burton Community High S |
157 | Not in DB | |
Property History
| DATE: | EVENT: | PRICE: | SOURCE: |
|---|---|---|---|
| 7 Mar, 2018 | Sold | $210,000 | MRED MLS |
| 25 Jan, 2018 | Under contract | $224,900 | MRED MLS |
| 13 Jan, 2018 | Listed for sale | $224,900 | MRED MLS |
Sorry, we are updating photos, please update this page in 15 minutes
Room Specifics
All Bedroom Info:
Total Bedrooms: 3
Bedrooms Above Ground: 3
Bedrooms Below Ground: 0
Total Bedrooms: 3
Bedrooms Above Ground: 3
Bedrooms Below Ground: 0
Second Bedroom Info:
Dimensions: —
Location: —Dimensions: —
Floor Type: Carpet
Third Bedroom Info:
Dimensions: —
Location: —Dimensions: —
Floor Type: Carpet
Bathroom Info:
Full Bathrooms: 3
Partial Bathrooms: 1Full Bathrooms: 3
Bathroom Amenities: Handicap Shower
Bathroom in Basement: 0
Dining Room Info:
Dimensions: —
Location: —Dimensions: —
Floor Type: Carpet
Kitchen Info:
Dimensions: —
Location: —Dimensions: —
Floor Type: Vinyl
Features: Eating Area-Table Space
Laundry Room Info:
Dimensions: —
Location: —Dimensions: —
Floor Type: Ceramic Tile
Living Room Info:
Dimensions: —
Location: —Dimensions: —
Floor Type: Carpet
Additional Rooms Info:
Rooms: Eating Area, Foyer
Basement: FullRooms: Eating Area, Foyer
Other Specifics
| 2.5 | |
| Concrete Perimeter | |
| Garage | |
| — | |
| — | |
| — | |
| Patio, Brick Paver Patio | |
| — | |
| 155X203X90X208 | |
| Unfinished | |
| Full | |
| First Floor Bedroom, First Floor Laundry, First Floor Full Bath | |
| Range, Dishwasher, Refrigerator, Washer, Dryer, Stainless Steel Appliance(s) | |
| Not in DB | |
| — | |
| — | |
| Gas Log |
Tax History
| Year | Property Taxes |
|---|---|
| 2018 | $6,846 |
Contact Agent
Nearby Similar Homes
2313 Hidden Trail, Spring Grove, Illinois 60081
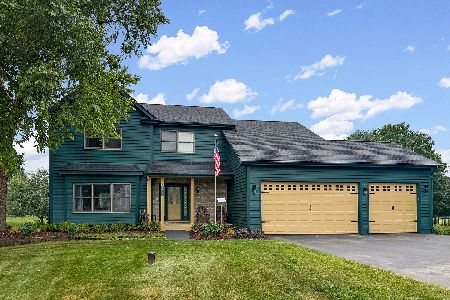
For Sale
$539,900
4 beds / 3.1 baths / 2,163 ft2
Single Family / Built: 1996
117
8707 Deer Trail Road, Spring Grove, Illinois 60081

For Sale
$414,000
3 beds / 2.0 baths / 2,099 ft2
Single Family / Built: 1990
50
8404 Squirrel Drive, Spring Grove, Illinois 60081

For Sale
$599,000
3 beds / 4.0 baths / 2,475 ft2
Single Family / Built: 2003
71
Nearby Sold Comparables
2410 Elk Drive, Spring Grove, Illinois 60081

Sold
$269,800
3 beds / 3.0 baths / 2,300 ft2
Single Family / Built: 1990
2914
2407 Elk Drive, Spring Grove, Illinois 60081
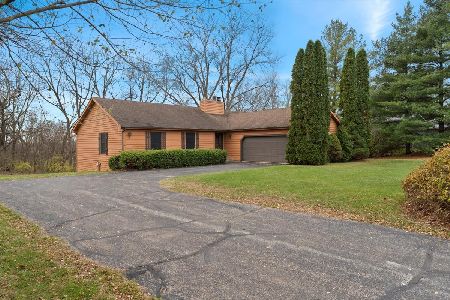
Sold
$399,900
4 beds / 3.0 baths / 3,180 ft2
Single Family / Built: 1989
714
2401 Amanda Drive, Spring Grove, Illinois 60081
Sold
$299,900
5 beds / 2.1 baths / 2,946 ft2
Single Family / Built: 1994
3804
2409 Elk Drive, Spring Grove, Illinois 60081
Sold
$179,000
3 beds / 2.0 baths / 2,200 ft2
Single Family / Built: 1988
4591
2412 Elk Drive, Spring Grove, Illinois 60081
Sold
$239,900
3 beds / 2.1 baths / 2,360 ft2
Single Family / Built: 1992
3997
Contact Agent
Listing Provided By
RE/MAX Advantage Realty
