

2405 Longmeadow Ln, Champaign, Illinois 61822
Subdivision > Robeson West
Sorry, we are updating photos, please update this page in 15 minutes
$285,500
|
Sold
|
|
| Status: | Closed |
| Sqft: | 2,370 |
| Cost/Sqft: | $121 |
| Beds: | 4 |
| Baths: | 4 |
| Year Built: | 2001 |
| Property Taxes: | $6,653 |
| Days On Market: | 3996 |
| Lot Size: | 0,00 |
Description
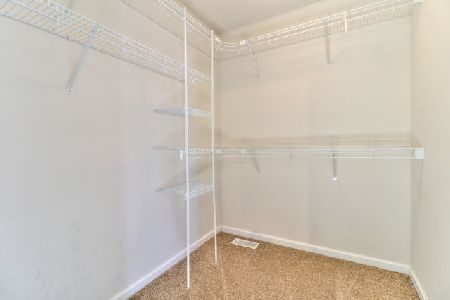
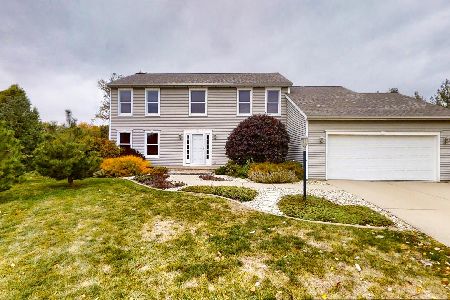
Sought after Robeson West home at terrific price! Move right in to this well maintained home. 2 story entry and living room, open kitchen with granite countertops, hickory cabinets and breakfast nook. Spacious bedrooms, walk in closets, new carpet and paint throughout 1st and 2nd floor. Fully finished basement offers 5th bedroom, full bath, office and rec area with wet bar. Backyard opens to expansive commons area. Great neighborhood with walking trails, ponds and convenient location to shopping, YMCA and restaurants. Hurry, this one won't last long!
Property Specifics
| Single Family | |
| — | |
| Traditional | |
| 2001 | |
| Full, Partial | |
| Brick, Vinyl Siding | |
| — | |
| — | |
| No | |
| — |
| Champaign | |
| Robeson West | |
| 150 / Annual | |
| — | |
| Public | |
| Public Sewer | |
| Central Air | |
| Natural Gas, Forced Air | |
| 09468069 | |
| 462028201008 |
Nearby Schools
| NAME: | DISTRICT: | DISTANCE: | |
|---|---|---|---|
|
Grade School
Soc |
— | ||
|
Middle School
Call Unt 4 351-3701 |
Not in DB | ||
|
High School
Central |
Not in DB | ||
Property History
| DATE: | EVENT: | PRICE: | SOURCE: |
|---|---|---|---|
| 25 Jan, 2016 | Sold | $285,500 | MRED MLS |
| 3 Jan, 2016 | Under contract | $287,500 | MRED MLS |
| 11 Dec, 2015 | Listed for sale | $287,500 | MRED MLS |
Sorry, we are updating photos, please update this page in 15 minutes
Room Specifics
All Bedroom Info:
Total Bedrooms: 5
Bedrooms Above Ground: 4
Bedrooms Below Ground: 1
Total Bedrooms: 5
Bedrooms Above Ground: 4
Bedrooms Below Ground: 1
Second Bedroom Info:
Dimensions: —
Location: —Dimensions: —
Floor Type: Carpet
Third Bedroom Info:
Dimensions: —
Location: —Dimensions: —
Floor Type: Carpet
Fourth Bedroom Info:
Dimensions: —
Location: —Dimensions: —
Floor Type: Carpet
Bathroom Info:
Full Bathrooms: 4
Partial Bathrooms: 1Full Bathrooms: 4
Bathroom Amenities: Whirlpool
Bathroom in Basement: —
Dining Room Info:
Dimensions: —
Location: —Dimensions: —
Floor Type: Carpet
Kitchen Info:
Dimensions: —
Location: —Dimensions: —
Floor Type: Ceramic Tile
Features: Eating Area-Table Space
Living Room Info:
Dimensions: —
Location: —Dimensions: —
Floor Type: Carpet
Family Room Info:
Dimensions: —
Location: —Dimensions: —
Floor Type: Carpet
Additional Rooms Info:
Rooms: Bedroom 5, Walk In Closet
Basement: Full, PartialRooms: Bedroom 5, Walk In Closet
Other Specifics
| 2 | |
| — | |
| Garage | |
| — | |
| — | |
| — | |
| Deck, Porch | |
| — | |
| 87X120X83X107 | |
| — | |
| — | |
| Bar-Wet | |
| Dishwasher, Disposal, Dryer, Microwave, Range Hood, Range, Refrigerator, Washer | |
| Not in DB | |
| — | |
| — | |
| Gas Log |
Tax History
| Year | Property Taxes |
|---|---|
| 2016 | $6,653 |
Contact Agent
Nearby Similar Homes
2427 Prairieridge Place, Champaign, Illinois 61822

For Sale
$925,000
4 beds / 3.1 baths / 3,374 ft2
Single Family / Built: 2003
115
2208 Valley Brook Drive, Champaign, Illinois 61822

For Sale
$425,000
2 beds / 3.0 baths / 2,630 ft2
Single Family / Built: 1969
13
3325 Stoneybrook Drive, Champaign, Illinois 61822

For Sale
$449,900
5 beds / 4.1 baths / 3,420 ft2
Single Family / Built: 1972
29
2908 Springhill Lane, Champaign, Illinois 61822

For Sale
$440,000
4 beds / 3.0 baths / 2,115 ft2
Single Family / Built: 2003
11
2004 Byrnebruk Drive, Champaign, Illinois 61822

For Sale
$519,000
3 beds / 2.1 baths / 2,628 ft2
Single Family / Built: 1978
57
Nearby Sold Comparables
2403 Longmeadow Ln, Champaign, Illinois 61822

Sold
$239,900
4 beds / 2.1 baths / 2,478 ft2
Single Family / Built: 1999
4628
3312 Woodspring Lane, Champaign, Illinois 61821
Sold
$214,900
3 beds / 2.1 baths / 2,248 ft2
Single Family / Built: 1997
5253
3312 Woodspring Lane, Champaign, Illinois 61822
Sold
$269,900
3 beds / 2.1 baths / 2,209 ft2
Single Family / Built: 1997
2227
2409 Longmeadow Ln, Champaign, Illinois 61822
Sold
$272,900
4 beds / 3.0 baths / 3,426 ft2
Single Family / Built: 1994
4486
Contact Agent
Listing Provided By
McDonald Group, The
