

2409 Longmeadow Ln, Champaign, Illinois 61822
Subdivision > Robeson Meadows West
Sorry, we are updating photos, please update this page in 15 minutes
$254,900
|
Sold
|
|
| Status: | Closed |
| Sqft: | 3,426 |
| Cost/Sqft: | $80 |
| Beds: | 4 |
| Baths: | 3 |
| Year Built: | 1994 |
| Property Taxes: | $7,500 |
| Days On Market: | 4486 |
| Lot Size: | 0,00 |
Description
Soaring ceilings with beautiful windows allow natural light to flow beautifully throughout this home. Open dining room has tray ceilings and newer wood laminate flooring, spacious eat-in kitchen offers loads of cabinetry & gorgeous views of the expansive commons area off lovely back patio. Vaulted ceilings and extra tall windows in family room. Utility room has drop zone, sink as well as built-in cabinetry surrounding W/D hook ups. Beautiful stained glass in bonus room overlooking family room. Three full baths for user convenience. Neutral paint makes this home an open canvas for your personal style!
Property Specifics
| Single Family | |
| — | |
| — | |
| 1994 | |
| None | |
| Brick, Vinyl Siding | |
| — | |
| — | |
| No | |
| — |
| Champaign | |
| Robeson Meadows West | |
| 150 / Annual | |
| — | |
| Public | |
| Public Sewer | |
| Central Air | |
| Natural Gas, Forced Air | |
| 09467055 | |
| 462028201010 |
Nearby Schools
| NAME: | DISTRICT: | DISTANCE: | |
|---|---|---|---|
|
Grade School
Soc |
— | ||
|
Middle School
Call Unt 4 351-3701 |
Not in DB | ||
|
High School
Central |
Not in DB | ||
Property History
| DATE: | EVENT: | PRICE: | SOURCE: |
|---|---|---|---|
| 1 Oct, 2014 | Sold | $254,900 | MRED MLS |
| 25 Aug, 2014 | Under contract | $272,900 | MRED MLS |
| 8 Aug, 2014 | Listed for sale | $272,900 | MRED MLS |
Sorry, we are updating photos, please update this page in 15 minutes
Room Specifics
All Bedroom Info:
Total Bedrooms: 4
Bedrooms Above Ground: 4
Bedrooms Below Ground: 0
Total Bedrooms: 4
Bedrooms Above Ground: 4
Bedrooms Below Ground: 0
Second Bedroom Info:
Dimensions: —
Location: —Dimensions: —
Floor Type: Carpet
Third Bedroom Info:
Dimensions: —
Location: —Dimensions: —
Floor Type: Carpet
Fourth Bedroom Info:
Dimensions: —
Location: —Dimensions: —
Floor Type: Carpet
Bathroom Info:
Full Bathrooms: 3
Partial Bathrooms: —Full Bathrooms: 3
Bathroom Amenities: —
Bathroom in Basement: —
Dining Room Info:
Dimensions: —
Location: —Dimensions: —
Floor Type: Wood Laminate
Kitchen Info:
Dimensions: —
Location: —Dimensions: —
Floor Type: Ceramic Tile
Living Room Info:
Dimensions: —
Location: —Dimensions: —
Floor Type: Wood Laminate
Family Room Info:
Dimensions: —
Location: —Dimensions: —
Floor Type: Carpet
Additional Rooms Info:
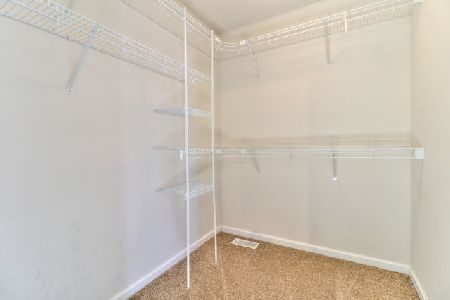
Rooms: Walk In Closet
Basement: NoneRooms: Walk In Closet
Other Specifics
| 2 | |
| — | |
| Garage | |
| — | |
| — | |
| — | |
| — | |
| — | |
| 98*120 | |
| — | |
| Full | |
| Vaulted/Cathedral Ceilings | |
| Range, Refrigerator | |
| Not in DB | |
| — | |
| — | |
| Gas Log |
Tax History
| Year | Property Taxes |
|---|---|
| 2014 | $7,500 |
Contact Agent
Nearby Similar Homes
2427 Prairieridge Place, Champaign, Illinois 61822

For Sale
$925,000
4 beds / 3.1 baths / 3,374 ft2
Single Family / Built: 2003
115
2208 Valley Brook Drive, Champaign, Illinois 61822

For Sale
$425,000
2 beds / 3.0 baths / 2,630 ft2
Single Family / Built: 1969
13
3325 Stoneybrook Drive, Champaign, Illinois 61822

For Sale
$449,900
5 beds / 4.1 baths / 3,420 ft2
Single Family / Built: 1972
29
2908 Springhill Lane, Champaign, Illinois 61822

For Sale
$440,000
4 beds / 3.0 baths / 2,115 ft2
Single Family / Built: 2003
11
Nearby Sold Comparables
2411 Longmeadow Lane, Champaign, Illinois 61822

Sold
$342,900
4 beds / 3.1 baths / 3,441 ft2
Single Family / Built: 1997
3052
2411 Longmeadow Ln, Champaign, Illinois 61822
Sold
$364,900
4 beds / 3.1 baths / 3,441 ft2
Single Family / Built: 1997
4229
Champaign, Illinois 61821
Sold
$299,500
4 beds / 3.0 baths / 3,325 ft2
Single Family / Built: —
7322
2413 Longmeadow Ln, Champaign, Illinois 61822
Sold
$224,900
4 beds / 3.0 baths / 3,325 ft2
Single Family / Built: 1995
4201
Contact Agent
Listing Provided By
Holdren & Associates, Inc.
