

2407 Angela Lane, Aurora, Illinois 60502
Sorry, we are updating photos, please update this page in 15 minutes
$426,000
|
Sold
|
|
| Status: | Closed |
| Sqft: | 3,479 |
| Cost/Sqft: | $124 |
| Beds: | 4 |
| Baths: | 4 |
| Year Built: | 1999 |
| Property Taxes: | $11,078 |
| Days On Market: | 4565 |
| Lot Size: | 0,21 |
Description
District 204 Naperville Schools! Home Backs to Green-Space and Pond View! Original Owners Relocating...Home is Priced to Sell! This Massive 3500 square foot home offers an additional 1,300 square foot Finished Basement! Plenty of room and storage in this beautiful home, perfect for entertaining. Large open kitchen features granite counter-tops and stainless appliances. Enjoy the view from the custom paver patio.
Property Specifics
| Single Family | |
| — | |
| — | |
| 1999 | |
| Full | |
| Vinyl Siding, Brick | |
| — | |
| — | |
| No | |
| 0.21 |
| Du Page | |
| — | |
| 450 / Annual | |
| None | |
| Public | |
| Public Sewer | |
| Central Air | |
| Natural Gas | |
| 08603590 | |
| 0719305053 |
Nearby Schools
| NAME: | DISTRICT: | DISTANCE: | |
|---|---|---|---|
|
Grade School
Steck Elementary School |
204 | — | |
|
Middle School
Fischer Middle School |
204 | Not in DB | |
|
High School
Waubonsie Valley High School |
204 | Not in DB | |
Property History
| DATE: | EVENT: | PRICE: | SOURCE: |
|---|---|---|---|
| 3 Jul, 2014 | Sold | $426,000 | MRED MLS |
| 14 May, 2014 | Under contract | $430,000 | MRED MLS |
| 2 May, 2014 | Listed for sale | $430,000 | MRED MLS |
Sorry, we are updating photos, please update this page in 15 minutes
Room Specifics
All Bedroom Info:
Total Bedrooms: 4
Bedrooms Above Ground: 4
Bedrooms Below Ground: 0
Total Bedrooms: 4
Bedrooms Above Ground: 4
Bedrooms Below Ground: 0
Second Bedroom Info:
Dimensions: —
Location: —Dimensions: —
Floor Type: Carpet
Third Bedroom Info:
Dimensions: —
Location: —Dimensions: —
Floor Type: Carpet
Fourth Bedroom Info:
Dimensions: —
Location: —Dimensions: —
Floor Type: Carpet
Bathroom Info:
Full Bathrooms: 4
Partial Bathrooms: 2Full Bathrooms: 4
Bathroom Amenities: Whirlpool
Bathroom in Basement: 1
Dining Room Info:
Dimensions: —
Location: —Dimensions: —
Floor Type: Carpet
Kitchen Info:
Dimensions: —
Location: —Dimensions: —
Floor Type: Hardwood
Features: Eating Area-Table Space
Laundry Room Info:
Dimensions: —
Location: —Dimensions: —
Floor Type: Other
Living Room Info:
Dimensions: —
Location: —Dimensions: —
Floor Type: Carpet
Family Room Info:
Dimensions: —
Location: —Dimensions: —
Floor Type: Carpet
Additional Rooms Info:
Rooms: Bonus Room, Foyer, Great Room, Loft, Walk In Closet, Workshop
Basement: FullRooms: Bonus Room, Foyer, Great Room, Loft, Walk In Closet, Workshop
Other Specifics
| 3 | |
| — | |
| Garage | |
| — | |
| — | |
| — | |
| — | |
| — | |
| 50X102 | |
| — | |
| Full | |
| Vaulted/Cathedral Ceilings, Bar-Wet, Hardwood Floors, Second Floor Laundry | |
| Range, Microwave, Dishwasher, Refrigerator, High End Refrigerator, Bar Fridge, Washer, Dryer, Disposal | |
| Not in DB | |
| — | |
| — | |
| Gas Log |
Tax History
| Year | Property Taxes |
|---|---|
| 2014 | $11,078 |
Contact Agent
Nearby Similar Homes


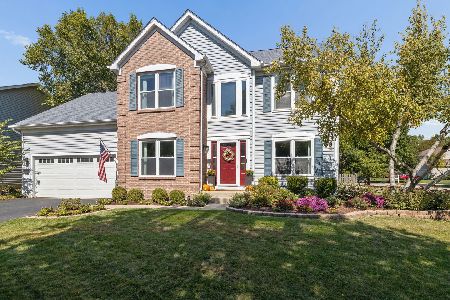
2494 Adamsway Drive, Aurora, Illinois 60502

For Sale
$625,000
4 beds / 3.1 baths / 3,695 ft2
Single Family / Built: 2001
114
227 Vaughn Road, Aurora, Illinois 60502

For Sale
$949,000
4 beds / 2.1 baths / 3,100 ft2
Single Family / Built: —
757

Nearby Sold Comparables
2415 Angela Lane, Aurora, Illinois 60502

Sold
$400,000
4 beds / 3.1 baths / 2,878 ft2
Single Family / Built: 2000
2517
2399 Angela Lane, Aurora, Illinois 60502

Sold
$649,900
4 beds / 3.1 baths / 3,029 ft2
Single Family / Built: 2000
1569
2391 Angela Lane, Aurora, Illinois 60502
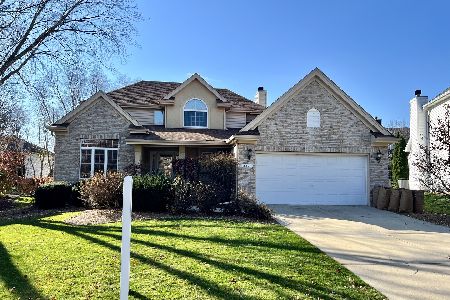
Sold
$419,900
3 beds / 2.1 baths / 2,171 ft2
Single Family / Built: 2002
1458
2420 Angela Lane, Aurora, Illinois 60502
Sold
$299,900
3 beds / 2.1 baths / 2,400 ft2
Single Family / Built: 1999
4402
2383 Angela Lane, Aurora, Illinois 60502
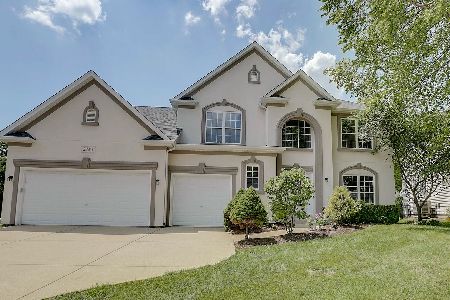
Sold
$435,000
4 beds / 4.0 baths / 3,800 ft2
Single Family / Built: 2001
2306
Contact Agent
Listing Provided By
RE/MAX Action
