

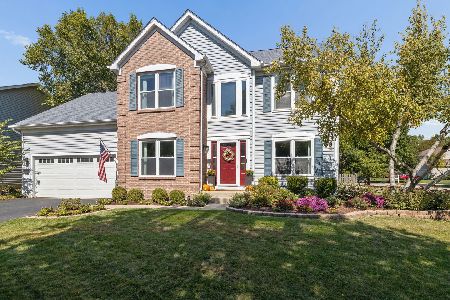
2420 Angela Lane, Aurora, Illinois 60502
Subdivision > Brentwood Estates
Sorry, we are updating photos, please update this page in 15 minutes
$282,000
|
Sold
|
|
| Status: | Closed |
| Sqft: | 2,400 |
| Cost/Sqft: | $125 |
| Beds: | 3 |
| Baths: | 3 |
| Year Built: | 1999 |
| Property Taxes: | $8,686 |
| Days On Market: | 4402 |
| Lot Size: | 0,20 |
Description
FABULOUS LIGHT FILLED HOME W/2 STORY FOYER. TASTEFULLY DECORATED IN TODAY'S COLORS W/NEW CARPET. OPEN FLR PLAN. FAM RM W/FIREPLACE W/CUSTOM MANTEL OPEN TO KIT W/SS APPLIANCES, PLANNING DESK AND WALK-OUT BAY DR IN BRKFT RM TO PAVER PATIO. MBR SUITE W/WALK-IN CLOSET, TRAY CEILING,DOUBLE SINKS,WHIRLPOOL TUB & SEPARATE SHOWER. 2 MORE BEDRMS & LOFT. FULL BSMT FOR EXTRA STORAGE. GREAT LOCATION W/204 SCHOOLS.
Property Specifics
| Single Family | |
| — | |
| Traditional | |
| 1999 | |
| Full | |
| Vinyl Siding, Brick, EIFS (e.g. Dryvit). | |
| Asphalt | |
| — | |
| No | |
| 0.2 |
| Du Page | |
| Brentwood Estates | |
| 450 / Annual | |
| Insurance, Other | |
| Public | |
| Public Sewer, Sewer-Storm | |
| Central Air | |
| Natural Gas, Forced Air | |
| 08751235 | |
| 0719309013 |
Nearby Schools
| NAME: | DISTRICT: | DISTANCE: | |
|---|---|---|---|
|
Grade School
Steck Elementary School |
204 | — | |
|
Middle School
Fischer Middle School |
204 | Not in DB | |
|
High School
Waubonsie Valley High School |
204 | Not in DB | |
Property History
| DATE: | EVENT: | PRICE: | SOURCE: |
|---|---|---|---|
| 6 Jan, 2015 | Sold | $282,000 | MRED MLS |
| 5 Dec, 2014 | Under contract | $299,900 | MRED MLS |
| 12 Oct, 2014 | Listed for sale | $299,900 | MRED MLS |
Sorry, we are updating photos, please update this page in 15 minutes
Room Specifics
All Bedroom Info:
Total Bedrooms: 3
Bedrooms Above Ground: 3
Bedrooms Below Ground: 0
Total Bedrooms: 3
Bedrooms Above Ground: 3
Bedrooms Below Ground: 0
Second Bedroom Info:
Dimensions: —
Location: —Dimensions: —
Floor Type: Carpet
Third Bedroom Info:
Dimensions: —
Location: —Dimensions: —
Floor Type: Carpet
Bathroom Info:
Full Bathrooms: 3
Partial Bathrooms: 1Full Bathrooms: 3
Bathroom Amenities: Whirlpool, Separate Shower, Double Sink
Bathroom in Basement: 0
Dining Room Info:
Dimensions: —
Location: —Dimensions: —
Floor Type: Carpet
Kitchen Info:
Dimensions: —
Location: —Dimensions: —
Floor Type: Ceramic Tile
Features: Eating Area-Table Space
Laundry Room Info:
Dimensions: —
Location: —Dimensions: —
Floor Type: Ceramic Tile
Living Room Info:
Dimensions: —
Location: —Dimensions: —
Floor Type: Carpet
Family Room Info:
Dimensions: —
Location: —Dimensions: —
Floor Type: Carpet
Additional Rooms Info:
Rooms: Den, Foyer, Loft
Basement: FullRooms: Den, Foyer, Loft
Other Specifics
| 2 | |
| Concrete Perimeter | |
| Garage | |
| — | |
| — | |
| — | |
| Brick Paver Patio, Storms/Screens | |
| Landscaped | |
| 70X124X70X125 | |
| — | |
| Full | |
| First Floor Laundry | |
| Range, Microwave, Dishwasher, Refrigerator, Washer, Dryer, Disposal | |
| Not in DB | |
| Sidewalks, Street Lights | |
| — | |
| Wood Burning |
Tax History
| Year | Property Taxes |
|---|---|
| 2015 | $8,686 |
Contact Agent
Nearby Similar Homes

2494 Adamsway Drive, Aurora, Illinois 60502

For Sale
$625,000
4 beds / 3.1 baths / 3,695 ft2
Single Family / Built: 2001
114

227 Vaughn Road, Aurora, Illinois 60502

For Sale
$949,000
4 beds / 2.1 baths / 3,100 ft2
Single Family / Built: —
757

Nearby Sold Comparables
2428 Angela Lane, Aurora, Illinois 60502

Sold
$425,000
4 beds / 4.0 baths / 2,940 ft2
Single Family / Built: 1998
3677
2407 Adamsway Drive, Aurora, Illinois 60504

Sold
$459,900
4 beds / 2.1 baths / 2,878 ft2
Single Family / Built: 2000
1634
2419 Adamsway Drive, Aurora, Illinois 60502

Sold
$600,000
5 beds / 4.1 baths / 3,554 ft2
Single Family / Built: 1999
1453
2415 Angela Lane, Aurora, Illinois 60502
Sold
$400,000
4 beds / 3.1 baths / 2,878 ft2
Single Family / Built: 2000
2517
2407 Angela Lane, Aurora, Illinois 60502
Sold
$430,000
4 beds / 2.2 baths / 3,479 ft2
Single Family / Built: 1999
4565
Contact Agent
Listing Provided By
Baird & Warner
