

2408 Wendover Pl, Champaign, Illinois 61822
Subdivision > Robeson Meadows West
Sorry, we are updating photos, please update this page in 15 minutes
$342,500
|
Sold
|
|
| Status: | Closed |
| Sqft: | 2,742 |
| Cost/Sqft: | $131 |
| Beds: | 4 |
| Baths: | 3 |
| Year Built: | 1996 |
| Property Taxes: | $8,402 |
| Days On Market: | 3926 |
| Lot Size: | 0,00 |
Description
Beautiful well cared for 2-story with partial finished basement on peaceful lake setting in popular Robeson West Subdivision. Open floor plan and large great room are perfect for entertaining. 9' ceilings. AC and furnace new in 2014. Heated 20x40 in-ground pool surrounded by maintenance free fence, a deck and patio. Retractable pool cover. Gas pool heater new in 2015. Rover automatic cleaner included. Pool requires very little work. Built in gas grill. Two-way staircase. Ride your golf cart to Lincolnshire.
Property Specifics
| Single Family | |
| — | |
| — | |
| 1996 | |
| — | |
| Brick, Vinyl Siding | |
| — | |
| — | |
| Yes | |
| — |
| Champaign | |
| Robeson Meadows West | |
| 150 / Annual | |
| — | |
| Public | |
| Public Sewer | |
| Central Air | |
| Natural Gas, Forced Air | |
| 09468193 | |
| 462028203004 |
Nearby Schools
| NAME: | DISTRICT: | DISTANCE: | |
|---|---|---|---|
|
Grade School
Soc |
— | ||
|
Middle School
Call Unt 4 351-3701 |
Not in DB | ||
|
High School
Centennial High School |
Not in DB | ||
Property History
| DATE: | EVENT: | PRICE: | SOURCE: |
|---|---|---|---|
| 14 Jun, 2016 | Sold | $342,500 | MRED MLS |
| 28 Apr, 2016 | Under contract | $357,900 | MRED MLS |
| — | Last price change | $364,900 | MRED MLS |
| 19 Feb, 2016 | Listed for sale | $372,900 | MRED MLS |
Sorry, we are updating photos, please update this page in 15 minutes
Room Specifics
All Bedroom Info:
Total Bedrooms: 4
Bedrooms Above Ground: 4
Bedrooms Below Ground: 0
Total Bedrooms: 4
Bedrooms Above Ground: 4
Bedrooms Below Ground: 0
Second Bedroom Info:
Dimensions: —
Location: —Dimensions: —
Floor Type: Carpet
Third Bedroom Info:
Dimensions: —
Location: —Dimensions: —
Floor Type: Carpet
Fourth Bedroom Info:
Dimensions: —
Location: —Dimensions: —
Floor Type: Carpet
Bathroom Info:
Full Bathrooms: 3
Partial Bathrooms: 1Full Bathrooms: 3
Bathroom Amenities: Whirlpool
Bathroom in Basement: —
Dining Room Info:
Dimensions: —
Location: —Dimensions: —
Floor Type: Wood Laminate
Kitchen Info:
Dimensions: —
Location: —Dimensions: —
Floor Type: Ceramic Tile
Features: Eating Area-Table Space, Pantry-Closet
Living Room Info:
Dimensions: —
Location: —Dimensions: —
Floor Type: Wood Laminate
Family Room Info:
Dimensions: —
Location: —Dimensions: —
Floor Type: Wood Laminate
Additional Rooms Info:
Rooms: Walk In Closet
Basement: —Rooms: Walk In Closet
Other Specifics
| — | |
| — | |
| — | |
| — | |
| — | |
| — | |
| In Ground Pool, Patio | |
| Fenced Yard | |
| 90.03X150X74.33X150 | |
| — | |
| Full | |
| Vaulted/Cathedral Ceilings | |
| Cooktop, Dishwasher, Disposal, Dryer, Microwave, Built-In Oven, Range Hood, Range, Refrigerator, Washer | |
| Not in DB | |
| Sidewalks | |
| — | |
| Gas Starter, Wood Burning |
Tax History
| Year | Property Taxes |
|---|---|
| 2016 | $8,402 |
Contact Agent
Nearby Similar Homes
2427 Prairieridge Place, Champaign, Illinois 61822

For Sale
$925,000
4 beds / 3.1 baths / 3,374 ft2
Single Family / Built: 2003
115
2208 Valley Brook Drive, Champaign, Illinois 61822

For Sale
$425,000
2 beds / 3.0 baths / 2,630 ft2
Single Family / Built: 1969
13
3325 Stoneybrook Drive, Champaign, Illinois 61822

For Sale
$449,900
5 beds / 4.1 baths / 3,420 ft2
Single Family / Built: 1972
29
2908 Springhill Lane, Champaign, Illinois 61822

For Sale
$440,000
4 beds / 3.0 baths / 2,115 ft2
Single Family / Built: 2003
11
2004 Byrnebruk Drive, Champaign, Illinois 61822

For Sale
$519,000
3 beds / 2.1 baths / 2,628 ft2
Single Family / Built: 1978
57
Nearby Sold Comparables
2410 Wendover Pl, Champaign, Illinois 61822

Sold
$392,000
4 beds / 3.1 baths / 2,663 ft2
Single Family / Built: 2003
4595
2410 Wendover Place, Champaign, Illinois 61822
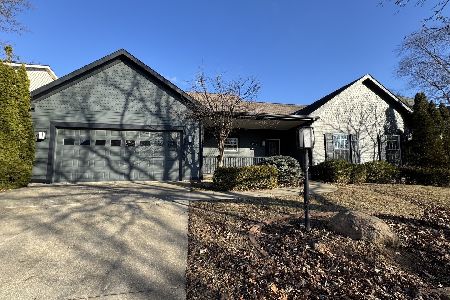
Sold
$599,900
4 beds / 3.1 baths / 2,663 ft2
Single Family / Built: 2003
296
Champaign, Illinois 61822
Sold
$524,900
1 beds / 3.1 baths / 4,056 ft2
Single Family / Built: 2002
6418
2403 Prairie Ridge Pl, Champaign, Illinois 61822
Sold
$542,500
1 beds / 2.1 baths / 2,259 ft2
Single Family / Built: 2002
3930
2412 Wendover Place, Champaign, Illinois 61822
Sold
$449,500
4 beds / 3.0 baths / 3,830 ft2
Single Family / Built: 1993
5616
2412 Wendover Place, Champaign, Illinois 61822

Sold
$650,000
4 beds / 3.0 baths / 3,830 ft2
Single Family / Built: 1993
668
Contact Agent
Listing Provided By
Coldwell Banker The R.E. Group
