

[Address Unavailable], Champaign, Illinois 61822
$494,000
|
Sold
|
|
| Status: | Closed |
| Sqft: | 4,056 |
| Cost/Sqft: | $129 |
| Beds: | 1 |
| Baths: | 4 |
| Year Built: | 2002 |
| Property Taxes: | $9,021 |
| Days On Market: | 6418 |
| Lot Size: | 0,00 |
Description
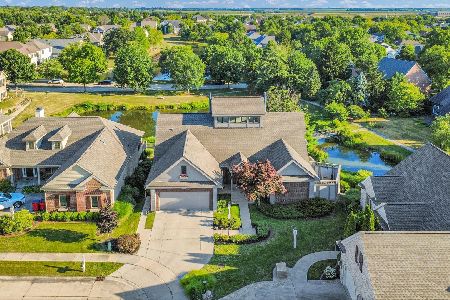
COME IN AND ENJOY THIS STUNNING RANCH WT WALK-OUT BASEMENT. LUXURIOUS KITCHEN WT CHERRY CABINETS, GRANITE COUNTER TOPS, WET BAR IN CENTER ISLAND & 8X16 DECK. INVITING MASTER SUITE, DOUBLE WALK-IN CLOSETS, LARGE BATH WT CORNER WHIRLPOOL, SEPARATE SHOWER, AND PRIVATE DECK FOR RELAXING WT MORNING COFFEE. BASEMENT OFFERS FAMILY ROOM, TWO BEDROOMS, STUDY, FULL BATH, EXCELLENT STORAGE AND PATIO. SWEEPING VIEWS OF THE LAKE FROM NEARLY EVERY ROOM. GLEAMING HW FLOORING, TWO SKY LIGHTS, ARCHED DOORWAYS, HIGH CEILINGS, & LARGE SECOND DECK OFF THE LIVING ROOM. BEAUTIFUL NATURAL LIGHT FILTERS THROUGH ABUNDANT WINDOWS GIVE THIS UNIQUE HOME THE FLAVOR YOU WILL ENJOY. ($260/QUARTER COVERS LAWN, SNOW, GARBAGE)SURROUND SOUND ON FIRST FLOOR AND OUTSIDE PATIOS. PROFESSIONAL LANDSCAPED YARD ADDS TO THE BEAUTY
Property Specifics
| Single Family | |
| — | |
| Ranch | |
| 2002 | |
| Full | |
| Brick, Cedar | |
| — | |
| — | |
| Yes | |
| — |
| Champaign | |
| Robeson Meadows West | |
| 150 / Annual | |
| — | |
| Public | |
| Public Sewer | |
| Central Air | |
| Natural Gas, Forced Air | |
| 09449158 | |
| 462028203058 |
Nearby Schools
| NAME: | DISTRICT: | DISTANCE: | |
|---|---|---|---|
|
Grade School
Soc |
— | ||
|
Middle School
Call Unt 4 351-3701 |
Not in DB | ||
|
High School
Centennial High School |
Not in DB | ||
Property History
| DATE: | EVENT: | PRICE: | SOURCE: |
|---|
Room Specifics
Total Bedrooms: 3
Bedrooms Above Ground: 1
Bedrooms Below Ground: 2
Dimensions: —
Floor Type: Carpet
Dimensions: —
Floor Type: Carpet
Full Bathrooms: 4
Bathroom Amenities: Whirlpool
Bathroom in Basement: —
Dimensions: —
Floor Type: Carpet
Dimensions: —
Floor Type: Hardwood
Features: Eating Area-Table Space, Pantry-Closet
Dimensions: —
Floor Type: Hardwood
Dimensions: —
Floor Type: Carpet
Rooms: Walk In Closet
Other Specifics
| 2 | |
| — | |
| Garage | |
| — | |
| — | |
| — | |
| Deck, Patio, Porch | |
| Cul-De-Sac | |
| IRREG. | |
| — | |
| Full | |
| First Floor Bedroom, Vaulted/Cathedral Ceilings, Skylight(s), Bar-Wet | |
| Cooktop, Dishwasher, Disposal, Microwave, Built-In Oven, Refrigerator | |
| Not in DB | |
| Sidewalks | |
| — | |
| Gas Log |
Tax History
| Year | Property Taxes |
|---|
Contact Agent
Nearby Similar Homes





Nearby Sold Comparables


Contact Agent
Listing Provided By
KELLER WILLIAMS-TREC
