

2413 Longmeadow Ln, Champaign, Illinois 61822
Subdivision > Robeson Meadows
Sorry, we are updating photos, please update this page in 15 minutes
$207,500
|
Sold
|
|
| Status: | Closed |
| Sqft: | 3,325 |
| Cost/Sqft: | $68 |
| Beds: | 4 |
| Baths: | 3 |
| Year Built: | 1995 |
| Property Taxes: | $8,056 |
| Days On Market: | 4201 |
| Lot Size: | 0,00 |
Description
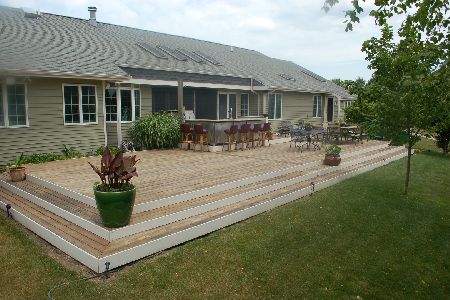
THIS UNIQUE HOME IS LOCATED IN A QUIET CUL-DE-SAC. THE BACK YARD FACES A LARGE PARK WITH WALKING TRAILS. THE EXTERIOR HAS MAINTENANCE FREE VINYL SIDING. A LARGE DECK IS EASILY ACCESSED FROM THE DINING ROOM AND FAMILY ROOM. A LARGE CENTRAL FOYER LEADS TO THE LIVING ROOM WHICH HAS A SUNKEN DINING ROOM. THE GOURMET KITCHEN HAS A LARGE CENTER ISLAND WITH A DINING TABLE ATTACHED TO THE END. DOUBLE SIDED BOOK CASES SEPARATE THE DINING AREA FROM THE SUNKEN FAMILY ROOM WHICH HAS A SECOND FIRE PLACE.
Property Specifics
| Single Family | |
| — | |
| Contemporary | |
| 1995 | |
| None | |
| Vinyl Siding | |
| — | |
| — | |
| No | |
| — |
| Champaign | |
| Robeson Meadows | |
| 150 / Annual | |
| — | |
| Public | |
| Public Sewer | |
| Central Air | |
| Natural Gas, Forced Air | |
| 09467634 | |
| 462028201012 |
Nearby Schools
| NAME: | DISTRICT: | DISTANCE: | |
|---|---|---|---|
|
Grade School
Soc |
— | ||
|
Middle School
Call Unt 4 351-3701 |
Not in DB | ||
|
High School
Centennial High School |
Not in DB | ||
Property History
| DATE: | EVENT: | PRICE: | SOURCE: |
|---|---|---|---|
| 16 Oct, 2015 | Sold | $207,500 | MRED MLS |
| 10 Sep, 2015 | Under contract | $224,900 | MRED MLS |
| — | Last price change | $239,900 | MRED MLS |
| 20 May, 2015 | Listed for sale | $259,900 | MRED MLS |
Sorry, we are updating photos, please update this page in 15 minutes
Room Specifics
All Bedroom Info:
Total Bedrooms: 4
Bedrooms Above Ground: 4
Bedrooms Below Ground: 0
Total Bedrooms: 4
Bedrooms Above Ground: 4
Bedrooms Below Ground: 0
Second Bedroom Info:
Dimensions: —
Location: —Dimensions: —
Floor Type: Carpet
Third Bedroom Info:
Dimensions: —
Location: —Dimensions: —
Floor Type: Carpet
Fourth Bedroom Info:
Dimensions: —
Location: —Dimensions: —
Floor Type: Carpet
Bathroom Info:
Full Bathrooms: 3
Partial Bathrooms: 0Full Bathrooms: 3
Bathroom Amenities: —
Bathroom in Basement: —
Dining Room Info:
Dimensions: —
Location: —Dimensions: —
Floor Type: Carpet
Kitchen Info:
Dimensions: —
Location: —Dimensions: —
Floor Type: Ceramic Tile
Features: Eating Area-Table Space
Living Room Info:
Dimensions: —
Location: —Dimensions: —
Floor Type: Carpet
Family Room Info:
Dimensions: —
Location: —Dimensions: —
Floor Type: Carpet
Additional Rooms Info:
Rooms: Walk In Closet
Basement: NoneRooms: Walk In Closet
Other Specifics
| 2 | |
| — | |
| Garage | |
| — | |
| — | |
| — | |
| Deck | |
| Cul-De-Sac | |
| 57X116X53X93X115 | |
| — | |
| Full | |
| — | |
| Cooktop, Dishwasher, Microwave, Built-In Oven, Refrigerator | |
| Not in DB | |
| — | |
| — | |
| Gas Starter |
Tax History
| Year | Property Taxes |
|---|---|
| 2015 | $8,056 |
Contact Agent
Nearby Similar Homes
2427 Prairieridge Place, Champaign, Illinois 61822

For Sale
$925,000
4 beds / 3.1 baths / 3,374 ft2
Single Family / Built: 2003
115
2208 Valley Brook Drive, Champaign, Illinois 61822

For Sale
$425,000
2 beds / 3.0 baths / 2,630 ft2
Single Family / Built: 1969
13
3325 Stoneybrook Drive, Champaign, Illinois 61822

For Sale
$449,900
5 beds / 4.1 baths / 3,420 ft2
Single Family / Built: 1972
29
2908 Springhill Lane, Champaign, Illinois 61822

For Sale
$440,000
4 beds / 3.0 baths / 2,115 ft2
Single Family / Built: 2003
11
Nearby Sold Comparables
Champaign, Illinois 61821

Sold
$299,500
4 beds / 3.0 baths / 3,325 ft2
Single Family / Built: —
7322
2411 Longmeadow Lane, Champaign, Illinois 61822
Sold
$342,900
4 beds / 3.1 baths / 3,441 ft2
Single Family / Built: 1997
3052
2411 Longmeadow Ln, Champaign, Illinois 61822
Sold
$364,900
4 beds / 3.1 baths / 3,441 ft2
Single Family / Built: 1997
4229
3311 Summerview Lane, Champaign, Illinois 61822
Sold
$349,900
4 beds / 2.1 baths / 3,237 ft2
Single Family / Built: 1996
2323
2409 Longmeadow Ln, Champaign, Illinois 61822
Sold
$272,900
4 beds / 3.0 baths / 3,426 ft2
Single Family / Built: 1994
4486
Contact Agent
Listing Provided By
LANDMARK REAL ESTATE
