

241 Washington Parkway, Frankfort, Illinois 60423


$670,000
|
Sold
|
|
| Status: | Closed |
| Sqft: | 3,219 |
| Cost/Sqft: | $210 |
| Beds: | 5 |
| Baths: | 3 |
| Year Built: | 1990 |
| Property Taxes: | $11,449 |
| Lot Size: | 0,34 |
Description
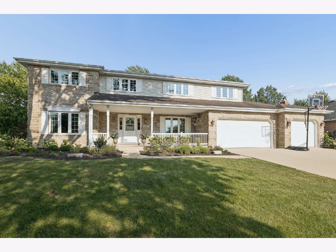
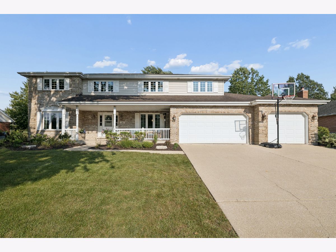
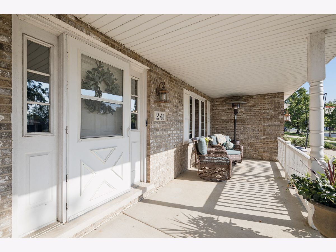
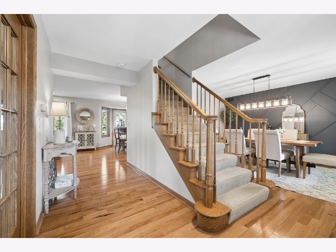
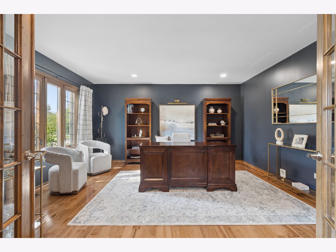
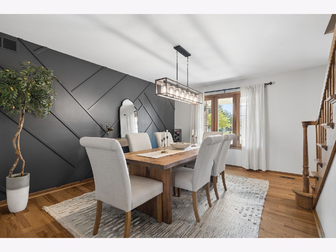
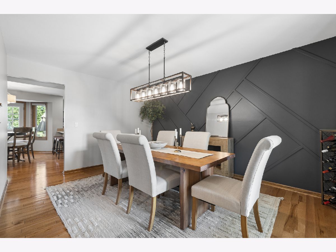
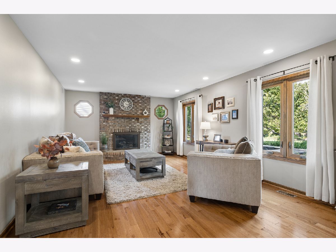
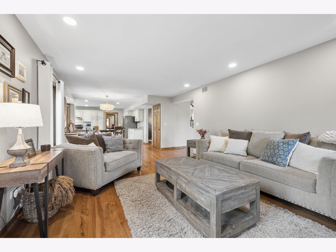
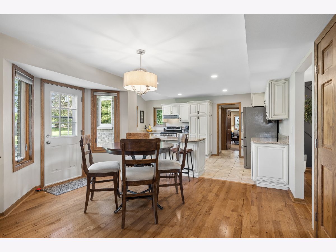
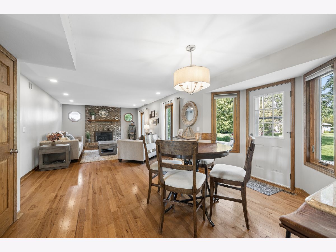
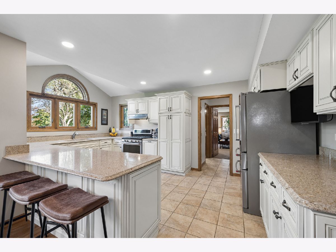
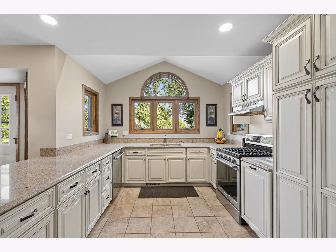
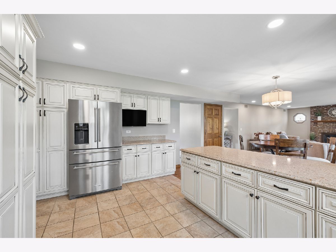
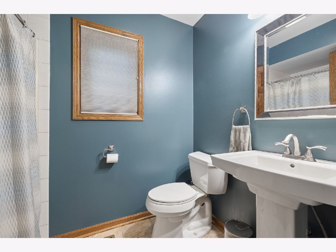
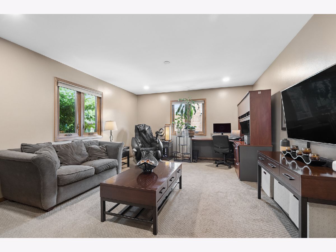
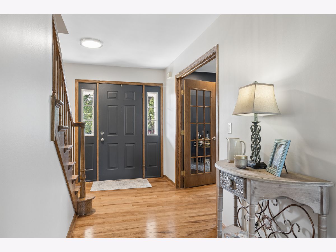
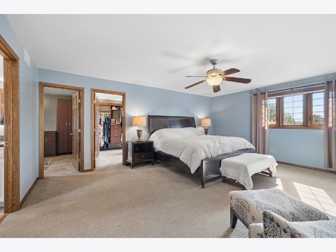
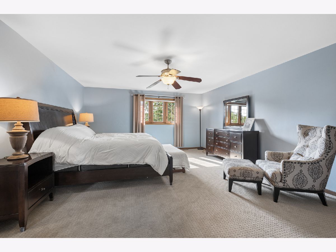
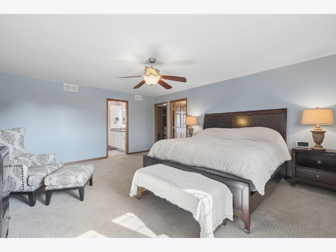
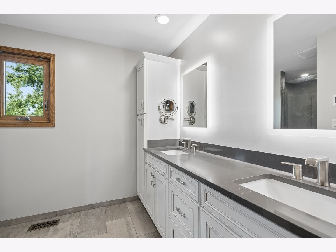
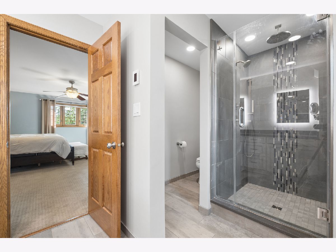
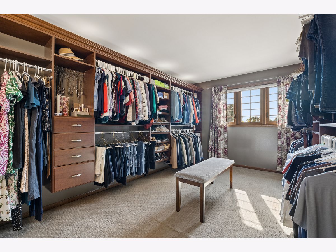
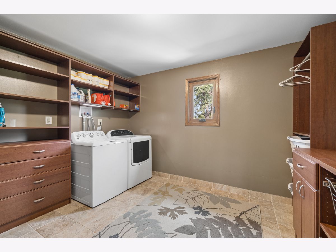
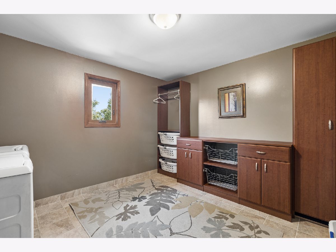
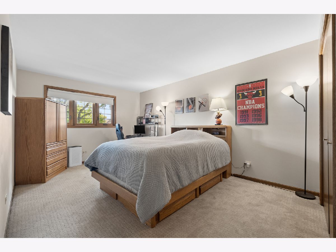
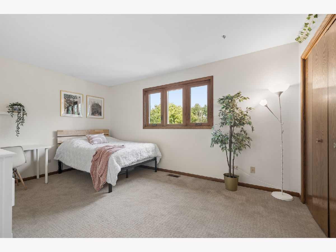
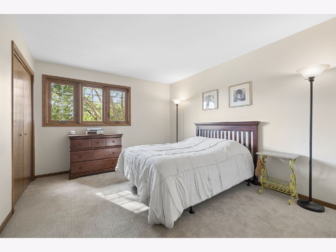
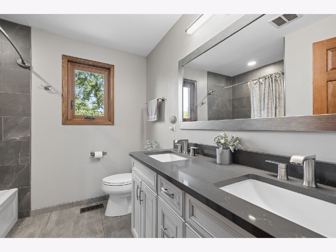
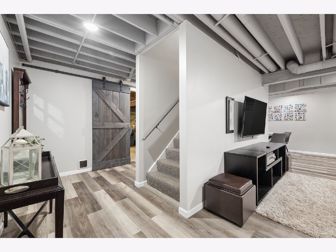
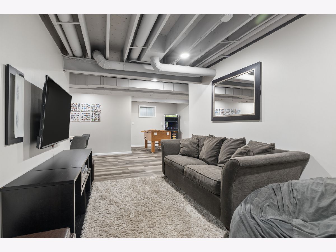
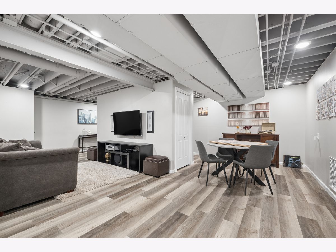
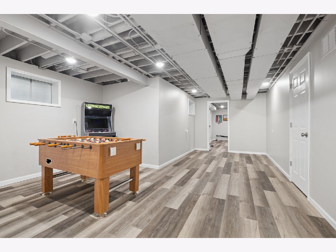
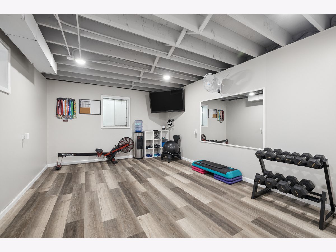
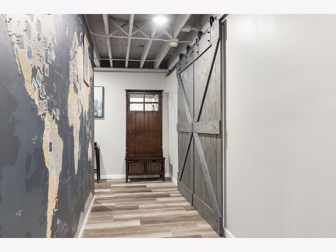
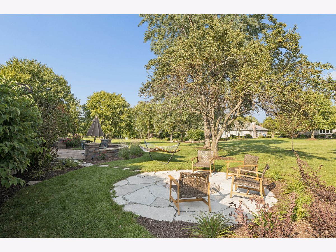
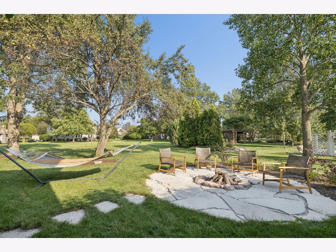
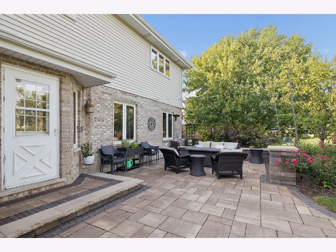
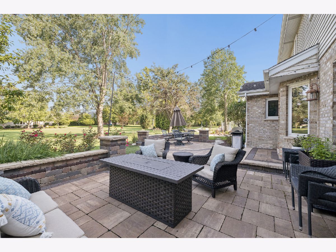
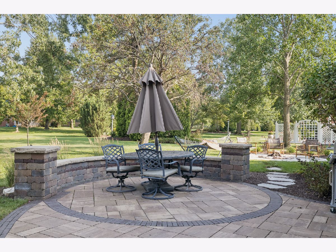
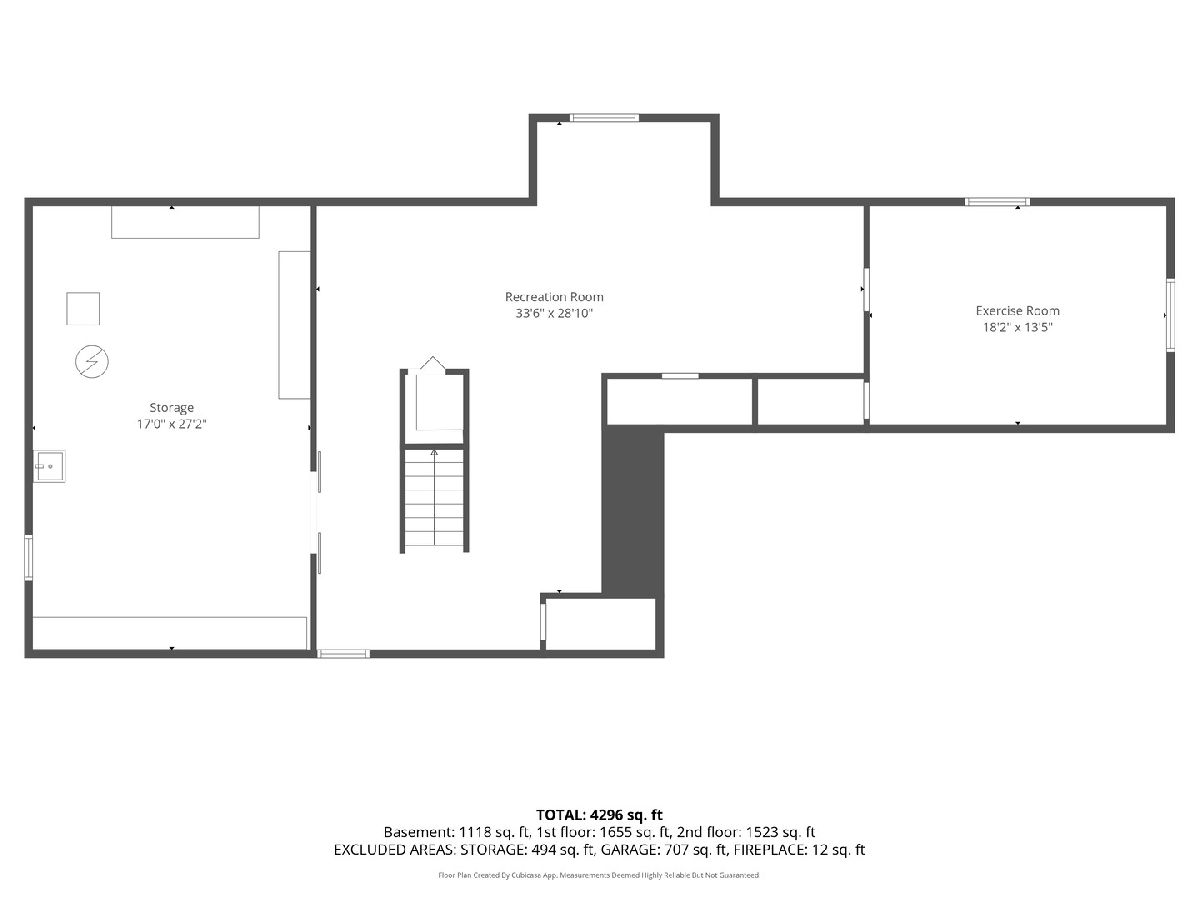
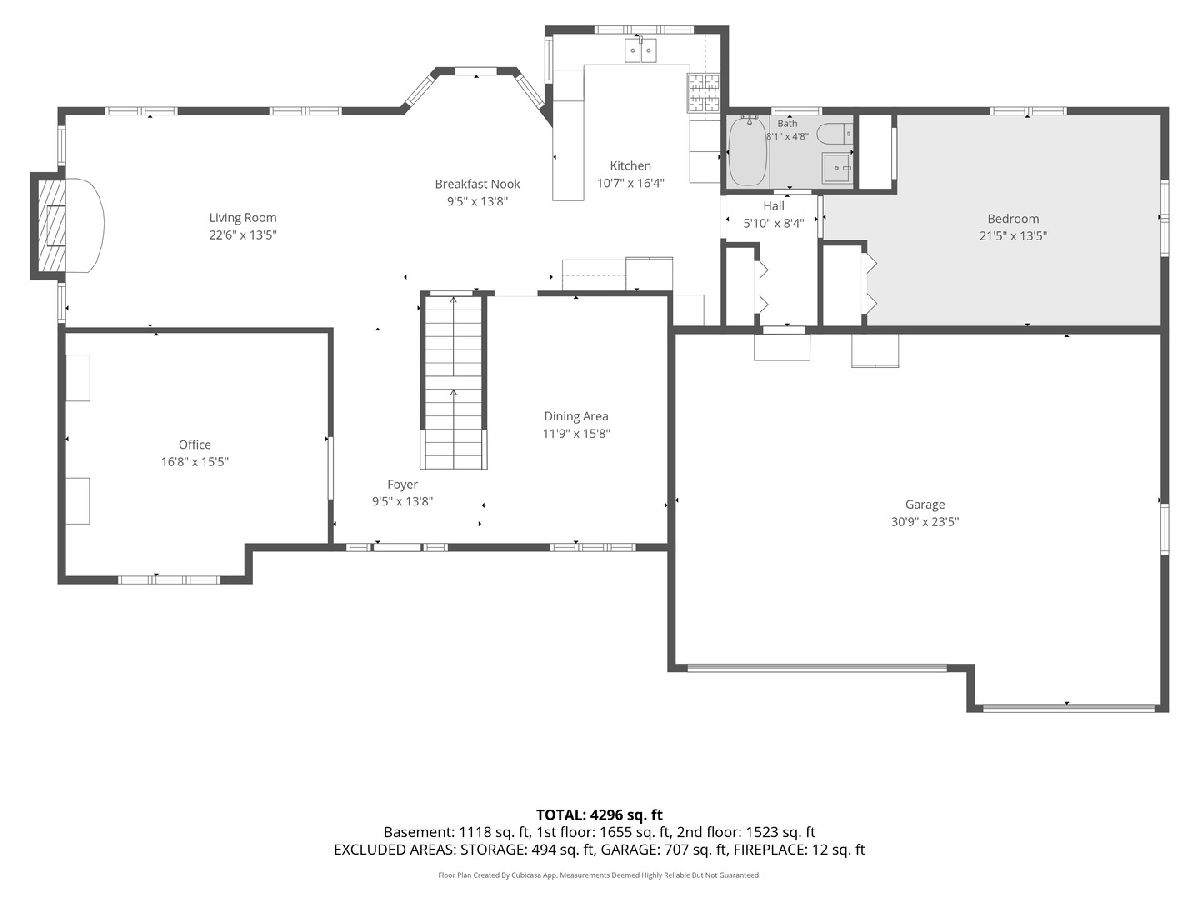
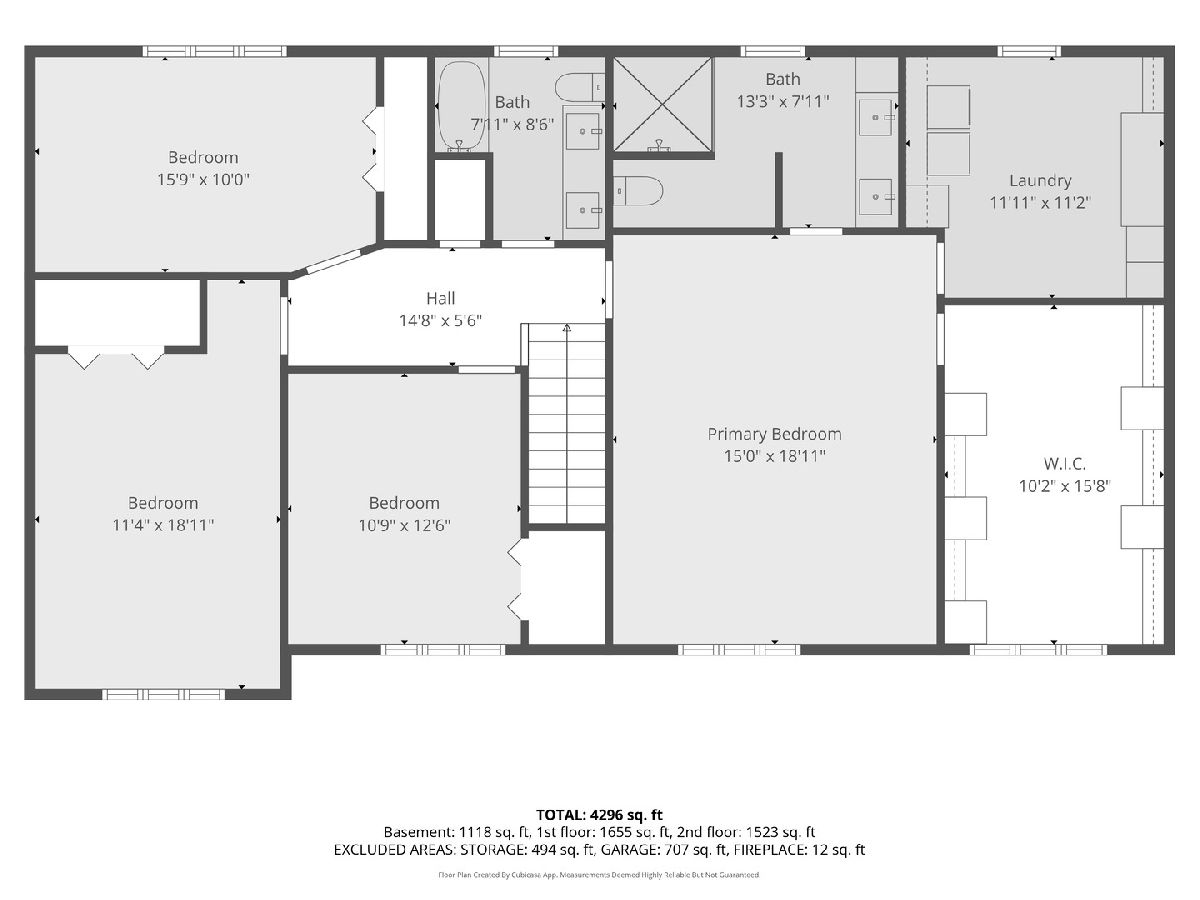
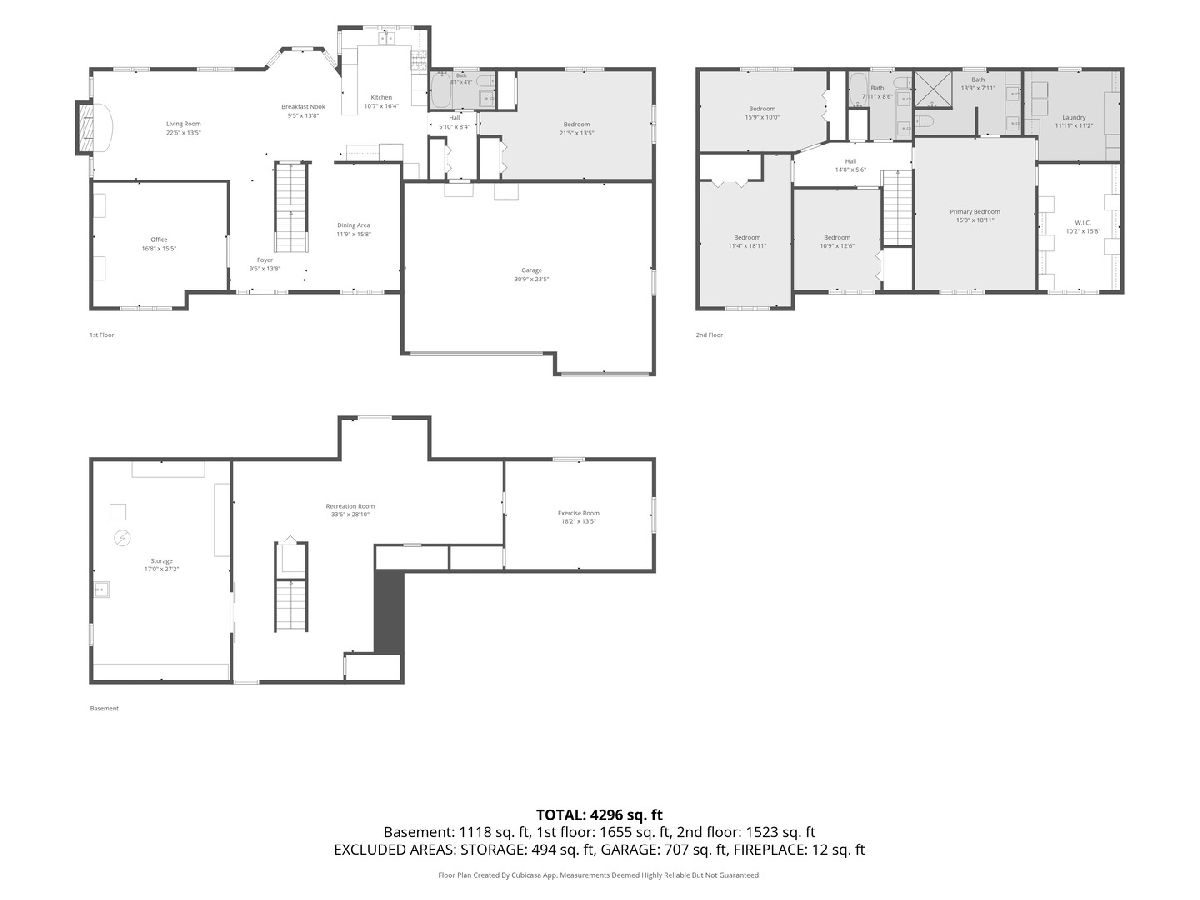
Welcome to 241 Washington, a truly move-in-ready Frankfort home offering beautifully updated living spaces, an incredibly flexible floor plan, and direct access to the Old Plank Road Trail at the end of the street. Every part of this home has been thoughtfully improved, creating a space that feels both polished and exceptionally functional. Beautiful hardwood floors extend throughout the main level, where recessed smart lighting, updated fixtures, solid six-panel doors, and a custom millwork accent wall add warmth and character. The kitchen features updated cabinetry and new KitchenAid appliances, while the spacious living and dining areas offer plenty of room for everyday living and entertaining. One of the home's valuable features is its first-floor bedroom, currently arranged as an office. With a full bathroom just outside, this area offers outstanding potential for guests, a private work-from-home suite, or related living. A doorway previously separated this portion of the home from the kitchen and could added for additional privacy. Upstairs, the primary suite is a true retreat with an updated private bathroom featuring heated floors and an absolutely massive walk-in closet. The additional bedrooms are generously sized, the second full bathroom has also been beautifully updated, and the oversized second-floor laundry room provides the space and convenience every busy household needs. The finished basement, completed in 2020, adds even more versatile living space with durable luxury vinyl plank flooring. The current gym includes a closet and escape window, allowing it to function as an additional below-grade bedroom if desired. A second laundry hookup and ejector pump provide further possibilities for the lower level. Outside, the spacious and beautifully designed backyard is made for gathering, with a fire pit and plenty of room to entertain, play, or simply relax. Additional highlights include a three-car garage and a whole-house fan. Located in highly sought-after Frankfort School District 157-C, with the Old Plank Road Trail waiting at the end of the street, this home offers the updates, space, and flexibility today's buyers are searching for. With five above-grade bedrooms, an additional potential bedroom below grade, three full bathrooms, and thoughtful improvements throughout, 241 Washington is ready to welcome its next owners.
Property Specifics
| Single Family | |
| — | |
| Traditional | |
| 1990 | |
| Finished, Egress Window, Rec/Family Area, Storage Space, Full | |
| Brick | |
| Asphalt | |
| — | |
| No | |
| 0.34 |
| Will | |
| — | |
| — / Not Applicable | |
| None | |
| Shared Well | |
| Public Sewer | |
| Central Air | |
| Gas | |
| 12745830 | |
| 1909213080030000 |
Nearby Schools
| NAME: | DISTRICT: | DISTANCE: | |
|---|---|---|---|
|
Grade School
Grand Prairie Elementary School |
157C | — | |
|
Middle School
Hickory Creek Middle School |
157C | Not in DB | |
|
High School
Lincoln-way East High School |
210 | Not in DB | |
Room Specifics
Total Bedrooms: 5
Bedrooms Above Ground: 5
Bedrooms Below Ground: 0
Dimensions: 15X19
Floor Type: Carpet
Dimensions: 11X13
Floor Type: Carpet
Dimensions: 11X19
Floor Type: —
Dimensions: 16X10
Floor Type: Carpet
Full Bathrooms: 3
Bathroom Amenities: Separate Shower, Double Sink, Soaking Tub
Bathroom in Basement: 0
Dimensions: 12X16
Floor Type: Hardwood
Dimensions: 11X16
Floor Type: Tile
Features: Eating Area-Table Space
Dimensions: 12X11
Floor Type: Tile
Dimensions: 23X13
Floor Type: Hardwood
Rooms: Bedroom 5, Recreation Room, Exercise Room, Storage, Walk In Closet
Name: Bedroom 5
Dimensions: 21X13
Floor Type: Carpet
Name: Recreation Room
Dimensions: 33X28
Floor Type: —
Name: Exercise Room
Dimensions: 18X13
Floor Type: —
Name: Storage
Dimensions: 17X27
Floor Type: —
Name: Walk In Closet
Dimensions: 10X16
Floor Type: Carpet
Other Specifics
| 3 | |
| Concrete Perimeter | |
| Concrete, Garage Door Opener, Garage Owned, Attached, Garage | |
| In Unit | |
| Hardwood, Carpet | |
| Patio, Porch | |
| None | |
| Fire Pit | |
| — | |
| 14904 | |
| — | |
| Full, Double Sink, Shower Only | |
| 1st Floor Bedroom, 1st Floor Full Bath, Walk-In Closet(s), Separate Dining Room | |
| Range, Microwave, Dishwasher, Refrigerator, Freezer, Washer, Dryer, Disposal | |
| Not in DB | |
| Sidewalks, Street Lights, Street Paved | |
| — | |
| — |
Contact Agent
Nearby Similar Homes

Nearby Sold Comparables



Contact Agent
Listing Provided By
@properties Christie?s International Real Estate
