

24305 Eagle Chase Drive, Plainfield, Illinois 60544
Subdivision > Eagle Chase
Sorry, we are updating photos, please update this page in 15 minutes
$292,500
|
Sold
|
|
| Status: | Closed |
| Sqft: | 3,423 |
| Cost/Sqft: | $92 |
| Beds: | 4 |
| Baths: | 3 |
| Year Built: | 2002 |
| Property Taxes: | $9,244 |
| Days On Market: | 5409 |
| Lot Size: | 0,00 |
Description
Over 3,400 SF in this terrific brick front Georgian on 3/4 acre fenced lot. Home features oversized living spaces, 1st fl office, huge 2nd fl bonus room could be add'l bdrm or kids rec room. Full partial fin bsmt ready for your finishing touches. Exterior access to backyard. Enormous brick patio with fire pit, basketball court, privacy trees & more make this the home to see! Close to expressways, schools & shopping.
Property Specifics
| Single Family | |
| — | |
| Georgian | |
| 2002 | |
| Full | |
| Vinyl Siding, Brick | |
| Asphalt | |
| — | |
| No | |
| — |
| Will | |
| Eagle Chase | |
| 300 / Annual | |
| None | |
| Lake Michigan | |
| Public Sewer | |
| Central Air | |
| Natural Gas | |
| 07968876 | |
| 0603042510300000 |
Nearby Schools
| NAME: | DISTRICT: | DISTANCE: | |
|---|---|---|---|
|
Grade School
Eagle Pointe Elementary School |
202 | — | |
|
Middle School
Heritage Grove Middle School |
202 | Not in DB | |
|
High School
Plainfield North High School |
202 | Not in DB | |
Property History
| DATE: | EVENT: | PRICE: | SOURCE: |
|---|---|---|---|
| 26 Mar, 2012 | Sold | $292,500 | MRED MLS |
| 12 Feb, 2012 | Under contract | $314,900 | MRED MLS |
| 5 Jan, 2012 | Listed for sale | $314,900 | MRED MLS |
Sorry, we are updating photos, please update this page in 15 minutes
Room Specifics
All Bedroom Info:
Total Bedrooms: 5
Bedrooms Above Ground: 4
Bedrooms Below Ground: 1
Total Bedrooms: 5
Bedrooms Above Ground: 4
Bedrooms Below Ground: 1
Second Bedroom Info:
Dimensions: —
Location: —Dimensions: —
Floor Type: Carpet
Third Bedroom Info:
Dimensions: —
Location: —Dimensions: —
Floor Type: Carpet
Fourth Bedroom Info:
Dimensions: —
Location: —Dimensions: —
Floor Type: Carpet
Bathroom Info:
Full Bathrooms: 3
Partial Bathrooms: 1Full Bathrooms: 3
Bathroom Amenities: Separate Shower, Soaking Tub
Bathroom in Basement: 0
Dining Room Info:
Dimensions: —
Location: —Dimensions: —
Floor Type: Carpet
Kitchen Info:
Dimensions: —
Location: —Dimensions: —
Floor Type: Ceramic Tile
Living Room Info:
Dimensions: —
Location: —Dimensions: —
Floor Type: Carpet
Family Room Info:
Dimensions: —
Location: —Dimensions: —
Floor Type: Ceramic Tile
Additional Rooms Info:
Rooms: Bonus Room, Bedroom 5, Office
Basement: FullRooms: Bonus Room, Bedroom 5, Office
Other Specifics
| 2 | |
| Concrete Perimeter | |
| Garage | |
| — | |
| — | |
| — | |
| Brick Paver Patio | |
| Fenced Yard | |
| 29,592 SF | |
| Full | |
| Full | |
| Vaulted/Cathedral Ceilings, Skylight(s) | |
| Range, Microwave, Dishwasher, Disposal, Stainless Steel Appliance(s) | |
| Not in DB | |
| Sidewalks, Street Lights, Street Paved | |
| — | |
| Gas Log, Gas Starter |
Tax History
| Year | Property Taxes |
|---|---|
| 2012 | $9,244 |
Contact Agent
Nearby Similar Homes

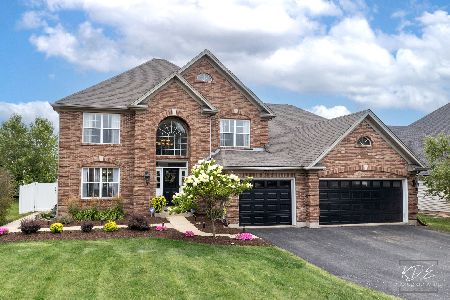
13712 Mallard Court, Plainfield, Illinois 60544
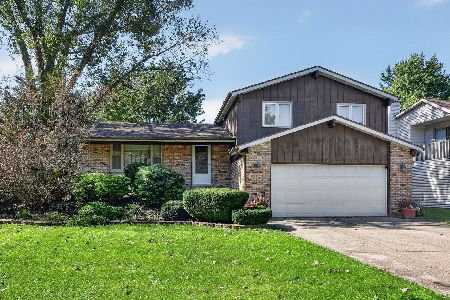
For Sale
$339,900
3 beds / 1.1 baths / 1,744 ft2
Single Family / Built: 1980
22
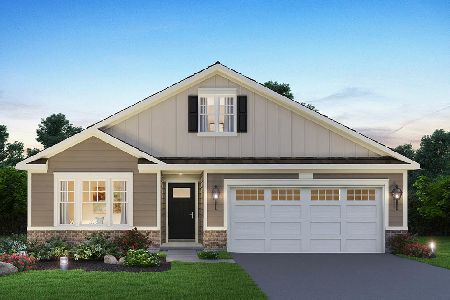
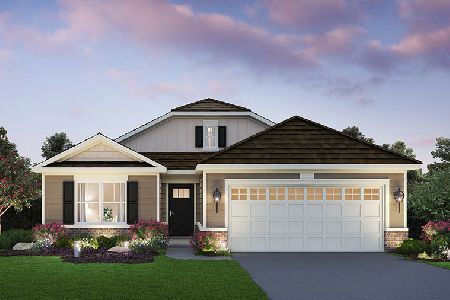
13311 Columbine Circle, Plainfield, Illinois 60585

For Sale
$470,000
4 beds / 2.1 baths / 2,396 ft2
Single Family / Built: 1991
37
Nearby Sold Comparables

24230 Partridge Drive, Plainfield, Illinois 60544

Sold
$319,900
4 beds / 3.1 baths / 2,300 ft2
Single Family / Built: 1995
2977
Contact Agent
Listing Provided By
Baird & Warner
