

2427 Chestnut Lane, Morris, Illinois 60450
Sorry, we are updating photos, please update this page in 15 minutes
$195,000
|
Sold
|
|
| Status: | Closed |
| Sqft: | 0 |
| Cost/Sqft: | — |
| Beds: | 3 |
| Baths: | 2 |
| Year Built: | 1989 |
| Property Taxes: | $4,061 |
| Days On Market: | 3842 |
| Lot Size: | 0,00 |
Description
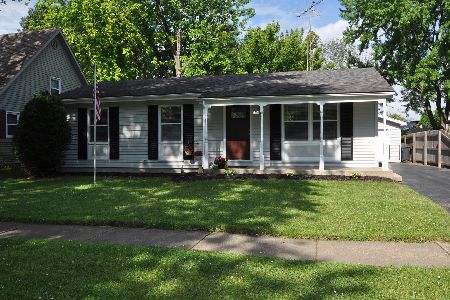
Immaculate 3 bedroom, 2 full bath home. Vaulted pine ceilings in living room with open floor plan, access to large eat-in kitchen. All bedrooms on main level. 19x12 master suite with private bath and 2 closets (1 walk-in). All appliances remain. Incredible heated 3 car garage. Spacious yard and private deck. Clean and dry basement...perfect for future finishable space. Saratoga school district.
Property Specifics
| Single Family | |
| — | |
| — | |
| 1989 | |
| Full | |
| Brick, Frame | |
| — | |
| — | |
| No | |
| — |
| Grundy | |
| — | |
| 0 / Not Applicable | |
| None | |
| Public | |
| Sewer-Storm | |
| Central Air | |
| Natural Gas, Forced Air | |
| 09214992 | |
| 0233204010 |
Nearby Schools
| NAME: | DISTRICT: | DISTANCE: | |
|---|---|---|---|
|
Grade School
Saratoga Elementary School |
60C | — | |
|
Middle School
Saratoga Elementary School |
60C | Not in DB | |
|
High School
Morris Community High School |
101 | Not in DB | |
|
Alternate Elementary School
Saratoga Elementary School |
— | Not in DB | |
Property History
| DATE: | EVENT: | PRICE: | SOURCE: |
|---|---|---|---|
| 30 Jun, 2016 | Sold | $195,000 | MRED MLS |
| 13 May, 2016 | Under contract | $195,000 | MRED MLS |
| 3 May, 2016 | Listed for sale | $195,000 | MRED MLS |
| 29 Mar, 2024 | Sold | $270,000 | MRED MLS |
| 28 Feb, 2024 | Under contract | $279,900 | MRED MLS |
| 24 Feb, 2024 | Listed for sale | $279,900 | MRED MLS |
Sorry, we are updating photos, please update this page in 15 minutes
Room Specifics
All Bedroom Info:
Total Bedrooms: 3
Bedrooms Above Ground: 3
Bedrooms Below Ground: 0
Total Bedrooms: 3
Bedrooms Above Ground: 3
Bedrooms Below Ground: 0
Second Bedroom Info:
Dimensions: —
Location: —Dimensions: —
Floor Type: Wood Laminate
Third Bedroom Info:
Dimensions: —
Location: —Dimensions: —
Floor Type: Wood Laminate
Bathroom Info:
Full Bathrooms: 2
Partial Bathrooms: 0Full Bathrooms: 2
Bathroom Amenities: —
Bathroom in Basement: 0
Kitchen Info:
Dimensions: —
Location: —Dimensions: —
Floor Type: Wood Laminate
Features: Eating Area-Table Space, Pantry-Closet
Living Room Info:
Dimensions: —
Location: —Dimensions: —
Floor Type: Carpet
Additional Rooms Info:
Rooms: No additional rooms
Basement: FullRooms: No additional rooms
Other Specifics
| 3 | |
| — | |
| Garage | |
| — | |
| — | |
| — | |
| Deck, Porch, Storms/Screens | |
| Corner Lot, Irregular Lot, Landscaped | |
| 64X38X119X24X120 | |
| — | |
| Full | |
| Vaulted/Cathedral Ceilings, Wood Laminate Floors, First Floor Bedroom | |
| Range, Dishwasher, Refrigerator, Washer, Dryer | |
| Not in DB | |
| Sidewalks, Street Lights, Street Paved | |
| — | |
| — |
Tax History
| Year | Property Taxes |
|---|---|
| 2016 | $4,061 |
| 2024 | $4,877 |
Contact Agent
Nearby Similar Homes
2264 Chestnut Lane, Morris, Illinois 60450
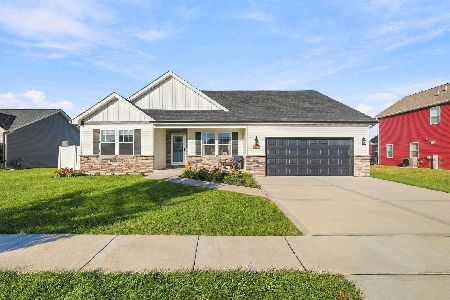
For Sale
$390,000
3 beds / 2.0 baths / 1,804 ft2
Single Family / Built: 2022
32
2555 Cobblestone Court, Morris, Illinois 60450
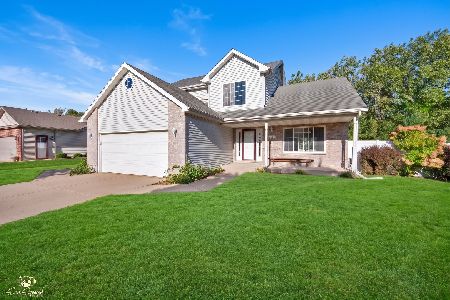
For Sale
$389,900
3 beds / 2.1 baths / 1,992 ft2
Single Family / Built: 2007
34
706 Country Squire Court, Morris, Illinois 60450
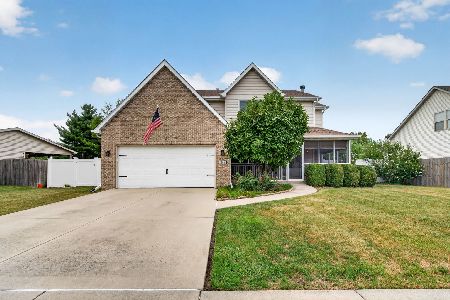
For Sale
$388,500
4 beds / 2.1 baths / 2,100 ft2
Single Family / Built: 2005
53
315 Twilight Drive, Morris, Illinois 60450
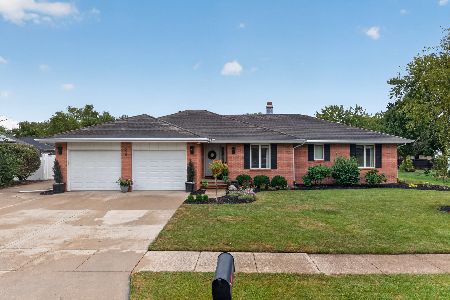
For Sale
$434,900
3 beds / 3.0 baths / 1,964 ft2
Single Family / Built: 1989
18
1701 Newton Drive, Morris, Illinois 60450
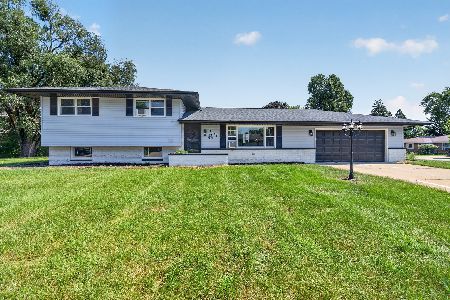
For Sale
$329,000
4 beds / 2.0 baths / 1,650 ft2
Single Family / Built: 1968
27
101 Newton Drive, Morris, Illinois 60450
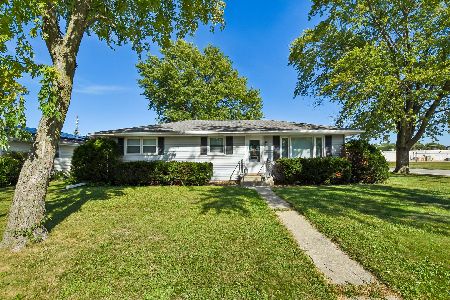
For Sale
$274,900
3 beds / 1.1 baths / 1,760 ft2
Single Family / Built: 1974
60
Nearby Sold Comparables
2427 Chestnut Lane, Morris, Illinois 60450
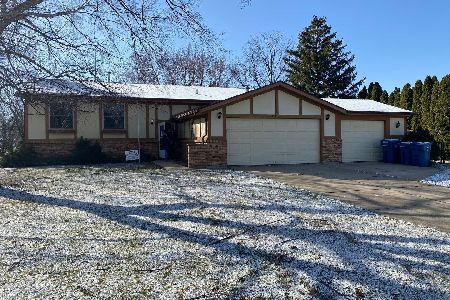
Sold
$279,900
3 beds / 2.0 baths / 1,246 ft2
Single Family / Built: 1987
989
2414 Parklake Drive, Morris, Illinois 60450
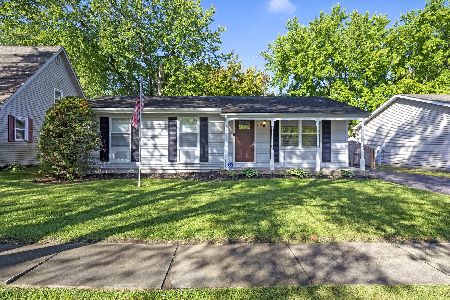
Sold
$185,000
3 beds / 1.0 baths / 980 ft2
Single Family / Built: 1980
1509
2414 Parklake Drive, Morris, Illinois 60450
Sold
$154,900
3 beds / 1.0 baths / 980 ft2
Single Family / Built: 1980
2685
2419 Chestnut Lane, Morris, Illinois 60450

Sold
$194,000
3 beds / 2.0 baths / 2,076 ft2
Single Family / Built: 1985
3013
2427 Parklake Drive, Morris, Illinois 60450

Sold
$149,900
3 beds / 1.0 baths / 960 ft2
Single Family / Built: 1985
2665
2427 Parklake Dr, Morris, Illinois 60450
Sold
$139,900
3 beds / 1.0 baths / 0 ft2
Single Family / Built: 1985
7416
Contact Agent
Listing Provided By
RE/MAX Top Properties
