

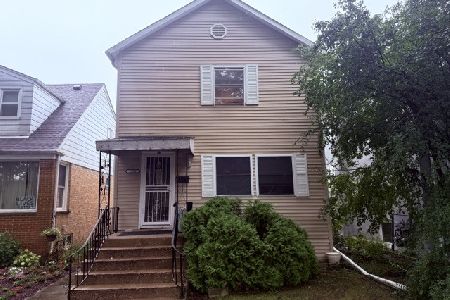
2429 Simpson Street, Evanston, Illinois 60201
Sorry, we are updating photos, please update this page in 15 minutes
$649,000
|
Sold
|
|
| Status: | Closed |
| Sqft: | 0 |
| Cost/Sqft: | — |
| Beds: | 5 |
| Baths: | 2 |
| Year Built: | 1924 |
| Property Taxes: | $11,434 |
| Days On Market: | 6827 |
| Lot Size: | 0,00 |
Description
A unique artistic delight w/ amazing, sunny spaces. Typical exterior gives no hint of lrg rms & flowing, flexible flrplan w/in. 4 BRs up w/ lofted ceil, 1 BR down, currently used as ofc. Lg FR w/ adjoining den/TVrm, opens to deck and lrg fenced yd. Full bath on 1st flr. 2 zoned HVAC. Many options for a variety of lifestyles. Quiet, treelined street close to train, Central St shops & schools. Ready to move in & enjoy!
Property Specifics
| Single Family | |
| — | |
| Bungalow | |
| 1924 | |
| Full | |
| Brick | |
| — | |
| — | |
| No | |
| — |
| Cook | |
| — | |
| 0 / Not Applicable | |
| None | |
| Lake Michigan | |
| Public Sewer | |
| Central Air, Zoned | |
| Natural Gas, Forced Air, Zoned | |
| 06813212 | |
| 10123200150000 |
Nearby Schools
| NAME: | DISTRICT: | DISTANCE: | |
|---|---|---|---|
|
Grade School
Lincolnwood Elementary School |
65 | — | |
|
Middle School
Haven Middle School |
65 | Not in DB | |
|
High School
Evanston Twp High School |
202 | Not in DB | |
Property History
| DATE: | EVENT: | PRICE: | SOURCE: |
|---|---|---|---|
| 15 Jul, 2008 | Sold | $649,000 | MRED MLS |
| 15 Apr, 2008 | Under contract | $659,000 | MRED MLS |
| 28 Feb, 2008 | Listed for sale | $659,000 | MRED MLS |
| 24 Jul, 2015 | Sold | $700,000 | MRED MLS |
| 7 Jun, 2015 | Under contract | $729,000 | MRED MLS |
| — | Last price change | $749,000 | MRED MLS |
| 18 Apr, 2015 | Listed for sale | $749,000 | MRED MLS |
| 15 Nov, 2017 | Listed for sale | $0 | MRED MLS |
| 18 Nov, 2018 | Listed for sale | $0 | MRED MLS |
Sorry, we are updating photos, please update this page in 15 minutes
Room Specifics
All Bedroom Info:
Total Bedrooms: 5
Bedrooms Above Ground: 5
Bedrooms Below Ground: 0
Total Bedrooms: 5
Bedrooms Above Ground: 5
Bedrooms Below Ground: 0
Second Bedroom Info:
Dimensions: —
Location: —Dimensions: —
Floor Type: Carpet
Third Bedroom Info:
Dimensions: —
Location: —Dimensions: —
Floor Type: Carpet
Fourth Bedroom Info:
Dimensions: —
Location: —Dimensions: —
Floor Type: Carpet
Bathroom Info:
Full Bathrooms: 2
Partial Bathrooms: —Full Bathrooms: 2
Bathroom Amenities: —
Bathroom in Basement: 0
Dining Room Info:
Dimensions: —
Location: —Dimensions: —
Floor Type: Hardwood
Kitchen Info:
Dimensions: —
Location: —Dimensions: —
Floor Type: Vinyl
Living Room Info:
Dimensions: —
Location: —Dimensions: —
Floor Type: Hardwood
Family Room Info:
Dimensions: —
Location: —Dimensions: —
Floor Type: Hardwood
Additional Rooms Info:
Rooms: Bedroom 5, Den
Basement: FullRooms: Bedroom 5, Den
Other Specifics
| 1 | |
| Concrete Perimeter | |
| Garage | |
| — | |
| — | |
| — | |
| — | |
| — | |
| 45X180 | |
| — | |
| None | |
| — | |
| Range, Microwave, Dishwasher, Refrigerator, Washer, Dryer | |
| Not in DB | |
| — | |
| — | |
| — |
Tax History
| Year | Property Taxes |
|---|---|
| 2008 | $11,434 |
| 2015 | $14,844 |
Contact Agent
Nearby Similar Homes
2412 Noyes Street, Evanston, Illinois 60201

For Sale
$1,895,000
5 beds / 5.1 baths / 5,800 ft2
Single Family / Built: 2015
31
2612 Payne Street, Evanston, Illinois 60201

For Sale
$2,250,000
4 beds / 4.1 baths / 4,570 ft2
Single Family / Built: 2027
23
Evanston, Illinois 60201

For Sale
$560,000
3 beds / 2.0 baths / 1,490 ft2
Single Family / Built: 1916
16
2008 Bennett Avenue, Evanston, Illinois 60201

For Sale
$1,125,000
4 beds / 2.1 baths / 2,200 ft2
Single Family / Built: 1940
5
2227 Foster Street, Evanston, Illinois 60201

For Sale
$624,500
4 beds / 3.1 baths / 0 ft2
Single Family / Built: 1934
30
1939 Hartrey Avenue, Evanston, Illinois 60201
For Sale
$475,000
3 beds / 2.0 baths / 1,300 ft2
Single Family / Built: 1927
25
Nearby Sold Comparables
2429 Simpson Street, Evanston, Illinois 60201

Sold
$729,000
5 beds / 2.0 baths / 2,144 ft2
Single Family / Built: 1924
4221
2433 Simpson Street, Evanston, Illinois 60201
Sold
$885,000
4 beds / 2.1 baths / 3,200 ft2
Single Family / Built: 1927
2481
2426 Simpson Street, Evanston, Illinois 60201
Sold
$929,000
4 beds / 3.0 baths / 0 ft2
Single Family / Built: 1999
3932
2430 Simpson Street, Evanston, Illinois 60201
Sold
$850,000
4 beds / 3.0 baths / 0 ft2
Single Family / Built: 1998
6021
2424 Payne Street, Evanston, Illinois 60201
Sold
$995,000
4 beds / 2.1 baths / 0 ft2
Single Family / Built: 1920
6830
2424 Payne Street, Evanston, Illinois 60201
Sold
$850,000
4 beds / 2.1 baths / 0 ft2
Single Family / Built: 1920
5996
Contact Agent
Listing Provided By
Coldwell Banker Residential
