

2435 Hartfield Drive, Montgomery, Illinois 60538
Subdivision > Blackberry Crossing
Sorry, we are updating photos, please update this page in 15 minutes
$220,000
|
Sold
|
|
| Status: | Closed |
| Sqft: | 2,486 |
| Cost/Sqft: | $92 |
| Beds: | 4 |
| Baths: | 3 |
| Year Built: | 2003 |
| Property Taxes: | $6,843 |
| Days On Market: | 5026 |
| Lot Size: | 0,00 |
Description
Gleaming Hardwood & 9' Ceilings greet you in this immaculate home!*Finished lookout basement w/ large Recreation Room and plenty of storage*Kitchen w/ center island & walk in pantry & 42" cabinets*Luxury master suite w/ separate tub & shower, dual sinks and WIC!*First floor den and laundry*HUGE bi level deck & four foot bump out in garage for extra storage & expanded family room too!*NOT a short sale or foreclosure!
Property Specifics
| Single Family | |
| — | |
| Traditional | |
| 2003 | |
| Full, English | |
| Aluminum Siding, Vinyl Siding | |
| Asphalt | |
| BRIDGEPORT | |
| No | |
| — |
| Kendall | |
| Blackberry Crossing | |
| 0 / Not Applicable | |
| None | |
| Lake Michigan | |
| Overhead Sewers | |
| Central Air | |
| Natural Gas | |
| 08254094 | |
| 0202330002 |
Nearby Schools
| NAME: | DISTRICT: | DISTANCE: | |
|---|---|---|---|
|
Grade School
Lakewood Creek Elementary School |
308 | — | |
|
Middle School
Traughber Junior High School |
308 | Not in DB | |
|
High School
Oswego High School |
308 | Not in DB | |
Property History
| DATE: | EVENT: | PRICE: | SOURCE: |
|---|---|---|---|
| 22 May, 2013 | Sold | $220,000 | MRED MLS |
| 26 Feb, 2013 | Under contract | $229,900 | MRED MLS |
| 21 Jan, 2013 | Listed for sale | $229,900 | MRED MLS |
Sorry, we are updating photos, please update this page in 15 minutes
Room Specifics
All Bedroom Info:
Total Bedrooms: 4
Bedrooms Above Ground: 4
Bedrooms Below Ground: 0
Total Bedrooms: 4
Bedrooms Above Ground: 4
Bedrooms Below Ground: 0
Second Bedroom Info:
Dimensions: —
Location: —Dimensions: —
Floor Type: Carpet
Third Bedroom Info:
Dimensions: —
Location: —Dimensions: —
Floor Type: Carpet
Fourth Bedroom Info:
Dimensions: —
Location: —Dimensions: —
Floor Type: Carpet
Bathroom Info:
Full Bathrooms: 3
Partial Bathrooms: 1Full Bathrooms: 3
Bathroom Amenities: Whirlpool, Separate Shower, Double Sink
Bathroom in Basement: 0
Dining Room Info:
Dimensions: —
Location: —Dimensions: —
Floor Type: Hardwood
Kitchen Info:
Dimensions: —
Location: —Dimensions: —
Floor Type: Hardwood
Living Room Info:
Dimensions: —
Location: —Dimensions: —
Floor Type: Hardwood
Family Room Info:
Dimensions: —
Location: —Dimensions: —
Floor Type: Carpet
Additional Rooms Info:
Rooms: Den, Play Room, Recreation Room
Basement: Full, EnglishRooms: Den, Play Room, Recreation Room
Other Specifics
| 2.5 | |
| Concrete Perimeter | |
| Garage | |
| — | |
| — | |
| — | |
| Deck | |
| — | |
| 61X125 | |
| — | |
| Full | |
| Hardwood Floors, First Floor Laundry | |
| Range, Microwave, Dishwasher, Refrigerator, Washer, Dryer | |
| Not in DB | |
| Sidewalks, Street Lights, Street Paved | |
| — | |
| Wood Burning, Gas Starter |
Tax History
| Year | Property Taxes |
|---|---|
| 2013 | $6,843 |
Contact Agent
Nearby Similar Homes
2405 Simon Court, Montgomery, Illinois 60538
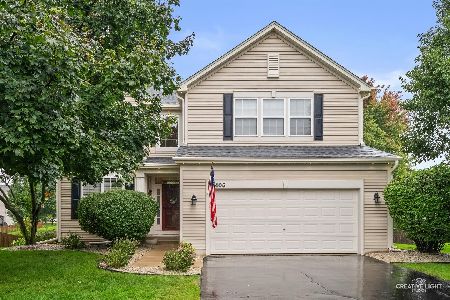
For Sale
$425,000
4 beds / 2.1 baths / 2,860 ft2
Single Family / Built: 2005
25
2425 Sir Barton Lane, Montgomery, Illinois 60538
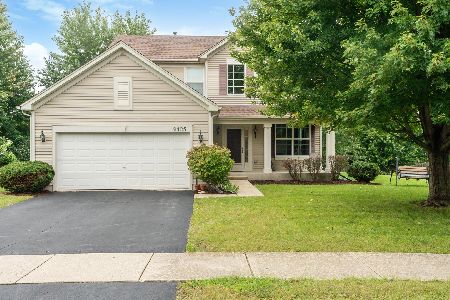
For Sale
$423,900
4 beds / 2.1 baths / 2,353 ft2
Single Family / Built: 2006
32
2797 Avalon Lane, Montgomery, Illinois 60538
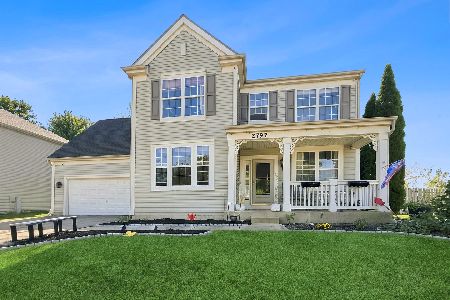
For Sale
$399,000
4 beds / 2.1 baths / 2,952 ft2
Single Family / Built: 2003
17
2430 Lenox Circle, Montgomery, Illinois 60538
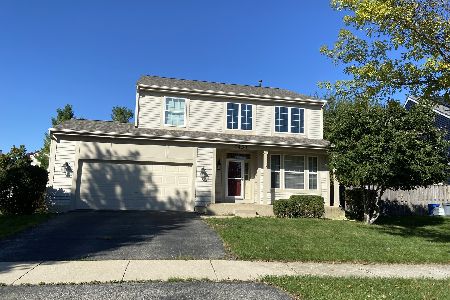
For Sale
$419,000
4 beds / 2.1 baths / 2,170 ft2
Single Family / Built: 2005
17
2426 Montclair Lane, Montgomery, Illinois 60538
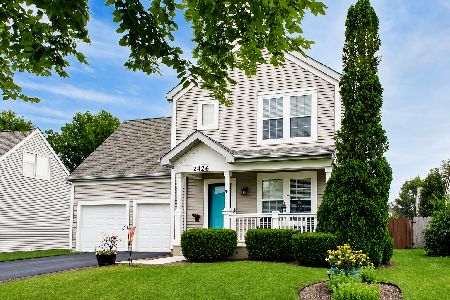
For Sale
$400,000
3 beds / 3.1 baths / 1,965 ft2
Single Family / Built: 2003
69
2789 Avalon Lane, Montgomery, Illinois 60538
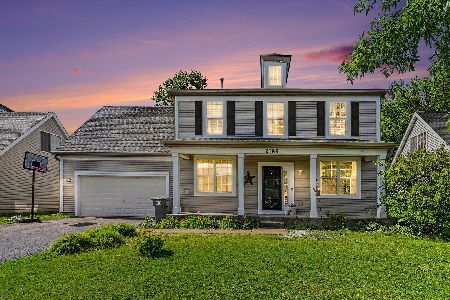
For Sale
$400,000
5 beds / 2.1 baths / 2,325 ft2
Single Family / Built: 2003
24
Nearby Sold Comparables
2440 Hartfield Drive, Montgomery, Illinois 60538

Sold
$279,900
4 beds / 3.1 baths / 2,332 ft2
Single Family / Built: 2003
3188
2446 Simon Drive, Montgomery, Illinois 60538
Sold
$240,000
3 beds / 2.1 baths / 2,288 ft2
Single Family / Built: 2005
2559
2451 Hartfield Drive, Montgomery, Illinois 60538
Sold
$254,900
3 beds / 2.1 baths / 1,890 ft2
Single Family / Built: 2003
3008
2440 Hartfield Drive, Montgomery, Illinois 60538
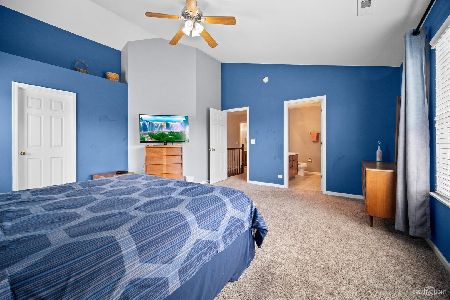
Sold
$295,000
4 beds / 3.1 baths / 2,334 ft2
Single Family / Built: 2003
1960
2451 Hartfield Drive, Montgomery, Illinois 60538
Sold
$199,900
3 beds / 2.1 baths / 1,890 ft2
Single Family / Built: 2003
4947
2452 Simon Drive, Montgomery, Illinois 60538
Sold
$264,900
4 beds / 2.1 baths / 2,500 ft2
Single Family / Built: 2005
4112
Contact Agent
Listing Provided By
Baird & Warner
