

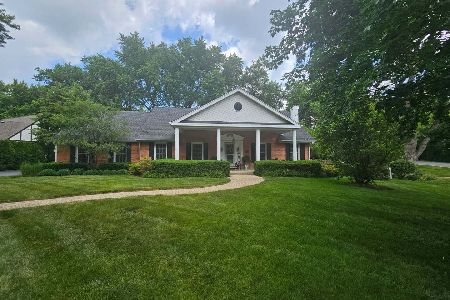
244 Florence Road, Inverness, Illinois 60010
Subdivision > Barrington Park
Sorry, we are updating photos, please update this page in 15 minutes
$437,000
|
Sold
|
|
| Status: | Closed |
| Sqft: | 2,700 |
| Cost/Sqft: | $163 |
| Beds: | 4 |
| Baths: | 3 |
| Year Built: | 1976 |
| Property Taxes: | $6,919 |
| Days On Market: | 5658 |
| Lot Size: | 0,00 |
Description
Exceptional is the best word to describe this property. This contemporary home is well built and cared for by a meticulous owner. As you pull in the driveway you'll say WOW! While inside the home you'll feel like you're one with the outdoors. You'll find a spacious kitchen & eating area. The lower level has a bdrm & a full bath. The grounds are magnificent. Newer H20*furnace*roof*well pump & pres tank*reverse osmosis
Property Specifics
| Single Family | |
| — | |
| Contemporary | |
| 1976 | |
| Partial | |
| Cedar | |
| Asphalt | |
| CUSTOM | |
| No | |
| — |
| Cook | |
| Barrington Park | |
| 0 / Not Applicable | |
| None | |
| Private Well | |
| Septic-Private | |
| Central Air | |
| Natural Gas, Forced Air | |
| 07812789 | |
| 02171000250000 |
Nearby Schools
| NAME: | DISTRICT: | DISTANCE: | |
|---|---|---|---|
|
Grade School
Marion Jordan Elementary School |
15 | — | |
|
Middle School
Walter R Sundling Junior High Sc |
15 | Not in DB | |
|
High School
Wm Fremd High School |
211 | Not in DB | |
Property History
| DATE: | EVENT: | PRICE: | SOURCE: |
|---|---|---|---|
| 1 Jul, 2011 | Sold | $437,000 | MRED MLS |
| 27 May, 2011 | Under contract | $439,900 | MRED MLS |
| 20 May, 2011 | Listed for sale | $439,900 | MRED MLS |
| 28 Jun, 2012 | Sold | $500,000 | MRED MLS |
| 3 May, 2012 | Under contract | $534,000 | MRED MLS |
| 9 Apr, 2012 | Listed for sale | $534,000 | MRED MLS |
Sorry, we are updating photos, please update this page in 15 minutes
Room Specifics
All Bedroom Info:
Total Bedrooms: 4
Bedrooms Above Ground: 4
Bedrooms Below Ground: 0
Total Bedrooms: 4
Bedrooms Above Ground: 4
Bedrooms Below Ground: 0
Second Bedroom Info:
Dimensions: —
Location: —Dimensions: —
Floor Type: Carpet
Third Bedroom Info:
Dimensions: —
Location: —Dimensions: —
Floor Type: Carpet
Fourth Bedroom Info:
Dimensions: —
Location: —Dimensions: —
Floor Type: Carpet
Bathroom Info:
Full Bathrooms: 3
Partial Bathrooms: 0Full Bathrooms: 3
Bathroom Amenities: Separate Shower, Double Sink
Bathroom in Basement: 1
Dining Room Info:
Dimensions: —
Location: —Dimensions: —
Floor Type: Ceramic Tile
Kitchen Info:
Dimensions: —
Location: —Dimensions: —
Floor Type: Hardwood
Living Room Info:
Dimensions: —
Location: —Dimensions: —
Floor Type: Carpet
Additional Rooms Info:
Rooms: Eating Area, Foyer, Office, Recreation Room
Basement: PartialRooms: Eating Area, Foyer, Office, Recreation Room
Other Specifics
| 2 | |
| Concrete Perimeter | |
| Garage | |
| — | |
| — | |
| — | |
| Patio, Brick Paver Patio | |
| — | |
| 100X352X100X350 | |
| — | |
| Full | |
| Vaulted/Cathedral Ceilings, Skylight(s), Hardwood Floors, First Floor Laundry | |
| Microwave, Dishwasher, Refrigerator, Washer, Dryer, Disposal | |
| Not in DB | |
| Street Paved | |
| — | |
| — |
Tax History
| Year | Property Taxes |
|---|---|
| 2011 | $6,919 |
| 2012 | $9,160 |
Contact Agent
Nearby Similar Homes
211 Haman Road, Inverness, Illinois 60010

Foreclosure
$0
3 beds / 2.0 baths / 1,466 ft2
Single Family / Built: 1939
37
354 Ela Road, Inverness, Illinois 60067

For Sale
$660,000
6 beds / 3.0 baths / 3,160 ft2
Single Family / Built: 1833
33
1117 Carberry Circle, Inverness, Illinois 60067

For Sale
$1,199,000
5 beds / 3.3 baths / 5,404 ft2
Single Family / Built: 1984
21
223 Highland Road, Inverness, Illinois 60067

For Sale
$1,670,000
4 beds / 3.2 baths / 5,800 ft2
Single Family / Built: 2007
31
Nearby Sold Comparables
244 Florence Road, Inverness, Illinois 60010

Sold
$534,000
4 beds / 3.0 baths / 2,700 ft2
Single Family / Built: 1976
5333
357 Windsor Lane, Inverness, Illinois 60010
Sold
$440,000
4 beds / 2.1 baths / 2,905 ft2
Single Family / Built: 1970
2846
248 Florence Avenue, Inverness, Illinois 60010
Sold
$325,000
4 beds / 2.1 baths / 3,073 ft2
Single Family / Built: 1967
5787
359 Windsor Lane, Inverness, Illinois 60010
Sold
$749,000
4 beds / 4.0 baths / 2,586 ft2
Single Family / Built: 1969
161
248 Florence Avenue, Inverness, Illinois 60010
Sold
$339,900
4 beds / 2.1 baths / 3,073 ft2
Single Family / Built: 1969
2669
351 Windsor Lane, Inverness, Illinois 60010
Sold
$429,000
3 beds / 3.1 baths / 2,514 ft2
Single Family / Built: 1965
4401
Contact Agent
Listing Provided By
RE/MAX Unlimited Northwest
