

351 Windsor Lane, Inverness, Illinois 60010
Subdivision > Barrington Park
Sorry, we are updating photos, please update this page in 15 minutes
$401,000
|
Sold
|
|
| Status: | Closed |
| Sqft: | 2,514 |
| Cost/Sqft: | $171 |
| Beds: | 3 |
| Baths: | 4 |
| Year Built: | 1965 |
| Property Taxes: | $8,711 |
| Days On Market: | 4379 |
| Lot Size: | 0,00 |
Description
A FAMILY HOME THAT HAS MANY UPDATED FEATURES. KITCHEN WITH 42 " CABINETS, NEWER APPLIANCES D/O STOVE, PULL OUT SHELVING, PLANNING DESK, EAT IN KIT. OVERLOOKS FR. W/ HEATED CT FLOOR. 1ST FLOOR KING SIZE MBR WITH LUXURY BATH & WALK IN CLOSET. 2 LG BEDROOMS 2ND FLOOR EACH WITH BATH. WALK IN ATTIC FOR POSSIBLE EXPANSION. NEW ROOF (2013), THREE ZONE HW HEAT & CA. REC ROOM, OFFICE SPACE & BONUS RM. LAUNDRY IN BSMT.
Property Specifics
| Single Family | |
| — | |
| Cape Cod | |
| 1965 | |
| Partial | |
| Aluminum Siding, Brick | |
| Asphalt | |
| — | |
| No | |
| — |
| Cook | |
| Barrington Park | |
| 0 / Not Applicable | |
| None | |
| Private Well | |
| Septic-Private | |
| Central Air, Zoned | |
| Natural Gas, Forced Air, Steam, Baseboard | |
| 08763779 | |
| 02171000210000 |
Nearby Schools
| NAME: | DISTRICT: | DISTANCE: | |
|---|---|---|---|
|
Grade School
Marion Jordan Elementary School |
15 | — | |
|
Middle School
Walter R Sundling Junior High Sc |
15 | Not in DB | |
|
High School
Wm Fremd High School |
211 | Not in DB | |
Property History
| DATE: | EVENT: | PRICE: | SOURCE: |
|---|---|---|---|
| 29 Jan, 2015 | Sold | $401,000 | MRED MLS |
| 23 Dec, 2014 | Under contract | $429,000 | MRED MLS |
| 28 Oct, 2014 | Listed for sale | $429,000 | MRED MLS |
Sorry, we are updating photos, please update this page in 15 minutes
Room Specifics
All Bedroom Info:
Total Bedrooms: 3
Bedrooms Above Ground: 3
Bedrooms Below Ground: 0
Total Bedrooms: 3
Bedrooms Above Ground: 3
Bedrooms Below Ground: 0
Second Bedroom Info:
Dimensions: —
Location: —Dimensions: —
Floor Type: Carpet
Third Bedroom Info:
Dimensions: —
Location: —Dimensions: —
Floor Type: Carpet
Bathroom Info:
Full Bathrooms: 4
Partial Bathrooms: 1Full Bathrooms: 4
Bathroom Amenities: Whirlpool, Separate Shower, Double Sink
Bathroom in Basement: 0
Dining Room Info:
Dimensions: —
Location: —Dimensions: —
Floor Type: Carpet
Kitchen Info:
Dimensions: —
Location: —Dimensions: —
Floor Type: Hardwood
Features: Eating Area-Table Space, Pantry-Closet
Living Room Info:
Dimensions: —
Location: —Dimensions: —
Floor Type: Carpet
Family Room Info:
Dimensions: —
Location: —Dimensions: —
Floor Type: Ceramic Tile
Additional Rooms Info:
Rooms: Bonus Room, Recreation Room, Utility Room-Lower Level
Basement: PartialRooms: Bonus Room, Recreation Room, Utility Room-Lower Level
Other Specifics
| 2 | |
| Concrete Perimeter | |
| Garage | |
| — | |
| — | |
| — | |
| Patio, Porch | |
| — | |
| 124X244X79X228 | |
| Dormer,Unfinished | |
| Full | |
| Hardwood Floors, Heated Floors, First Floor Bedroom, First Floor Full Bath | |
| Double Oven, Microwave, Dishwasher, Refrigerator, Freezer, Washer, Dryer | |
| Not in DB | |
| Pool | |
| — | |
| Gas Log |
Tax History
| Year | Property Taxes |
|---|---|
| 2015 | $8,711 |
Contact Agent
Nearby Similar Homes
211 Haman Road, Inverness, Illinois 60010
Foreclosure
$0
3 beds / 2.0 baths / 1,466 ft2
Single Family / Built: 1939
15
354 Ela Road, Inverness, Illinois 60067
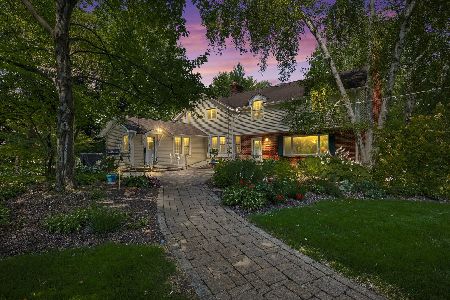
For Sale
$660,000
6 beds / 3.0 baths / 3,160 ft2
Single Family / Built: 1833
11
875 Sterling Road, Inverness, Illinois 60067
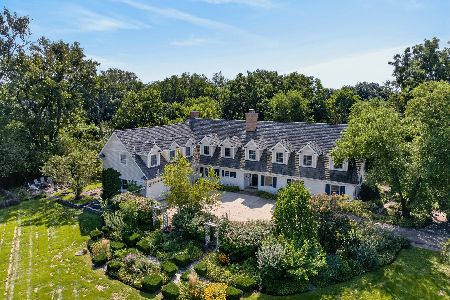
For Sale
$1,200,000
5 beds / 5.2 baths / 6,350 ft2
Single Family / Built: 1960
41
114 Rosemary Avenue, Inverness, Illinois 60010
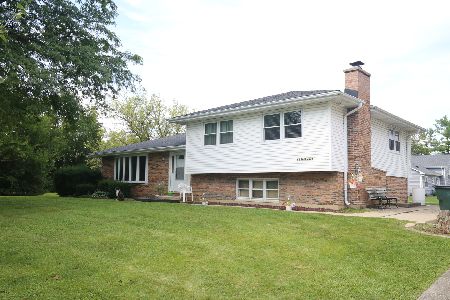
For Sale
$445,250
4 beds / 2.0 baths / 1,580 ft2
Single Family / Built: 1975
50
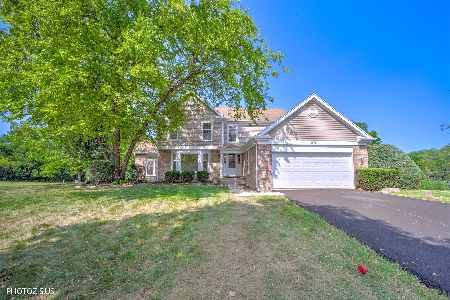
223 Highland Road, Inverness, Illinois 60067
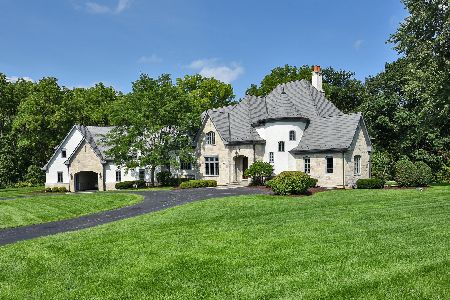
For Sale
$1,670,000
4 beds / 3.2 baths / 5,800 ft2
Single Family / Built: 2007
9
Nearby Sold Comparables
357 Windsor Lane, Inverness, Illinois 60010

Sold
$440,000
4 beds / 2.1 baths / 2,905 ft2
Single Family / Built: 1970
2824
359 Windsor Lane, Inverness, Illinois 60010
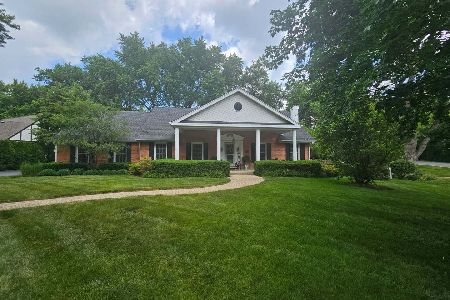
Sold
$749,000
4 beds / 4.0 baths / 2,586 ft2
Single Family / Built: 1969
139
244 Florence Road, Inverness, Illinois 60010
Sold
$439,900
4 beds / 3.0 baths / 2,700 ft2
Single Family / Built: 1976
5636
244 Florence Road, Inverness, Illinois 60010
Sold
$534,000
4 beds / 3.0 baths / 2,700 ft2
Single Family / Built: 1976
5311
356 Windsor Lane, Inverness, Illinois 60010
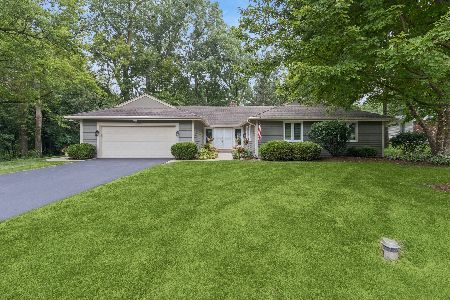
Sold
$625,000
4 beds / 2.1 baths / 2,346 ft2
Single Family / Built: 1970
78
356 Windsor Lane, Inverness, Illinois 60010
Sold
$419,800
4 beds / 2.1 baths / 2,346 ft2
Single Family / Built: 1970
3943
Contact Agent
Listing Provided By
RE/MAX Unlimited Northwest
