

359 Windsor Lane, Inverness, Illinois 60010


$815,000
|
Sold
|
|
| Status: | Closed |
| Sqft: | 2,586 |
| Cost/Sqft: | $290 |
| Beds: | 4 |
| Baths: | 4 |
| Year Built: | 1969 |
| Property Taxes: | $10,762 |
| Lot Size: | 0,05 |
Description
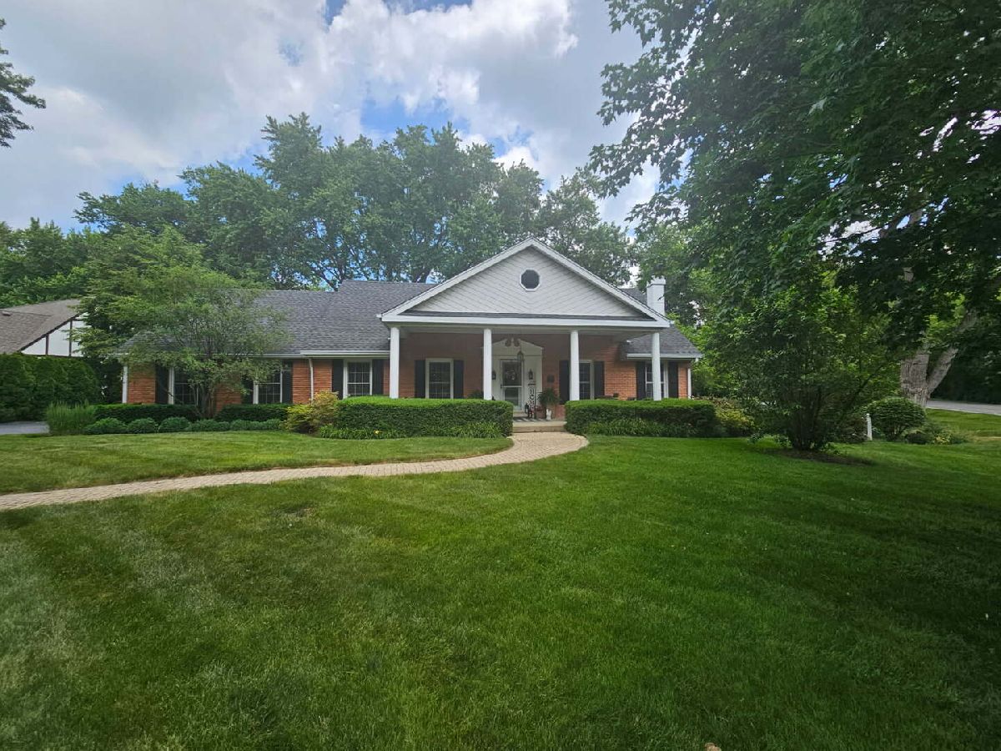
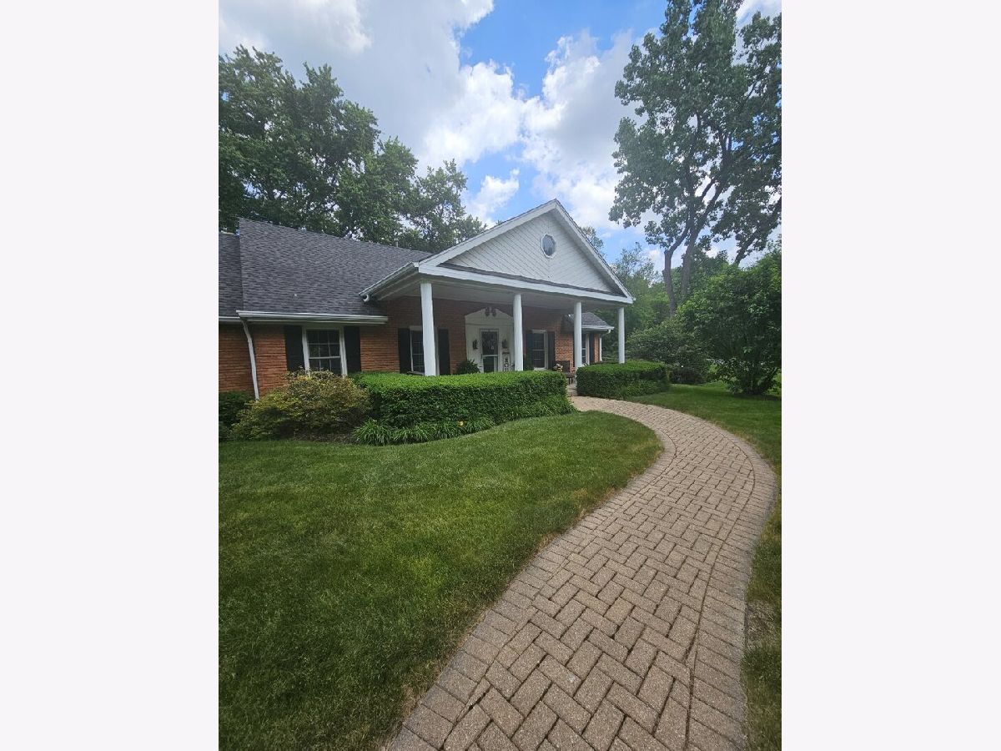
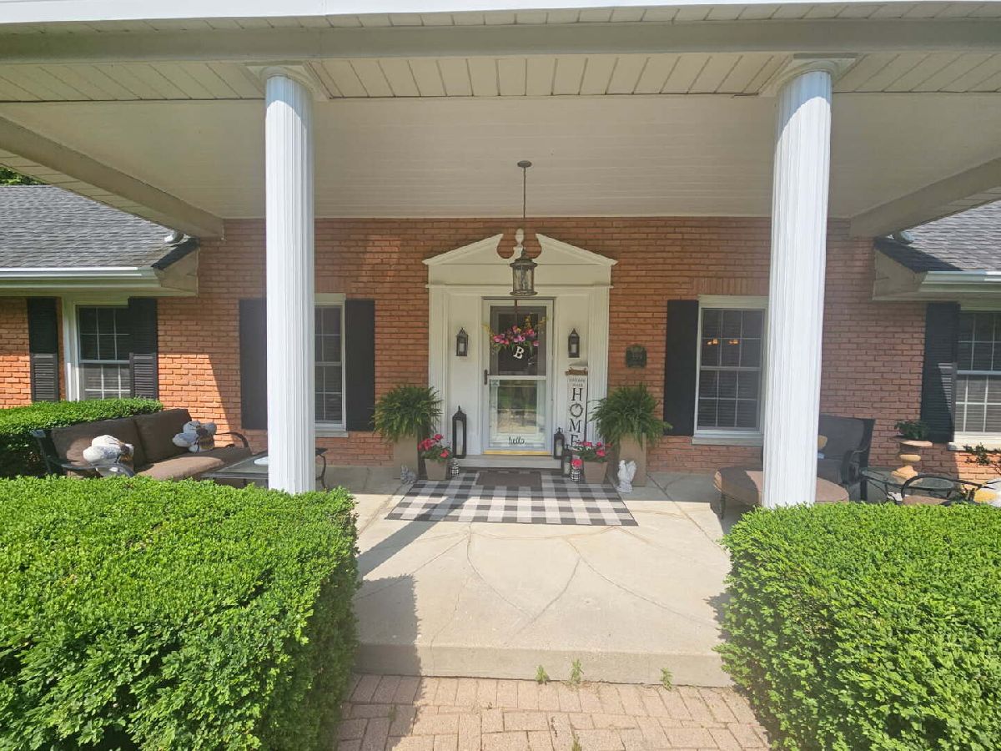
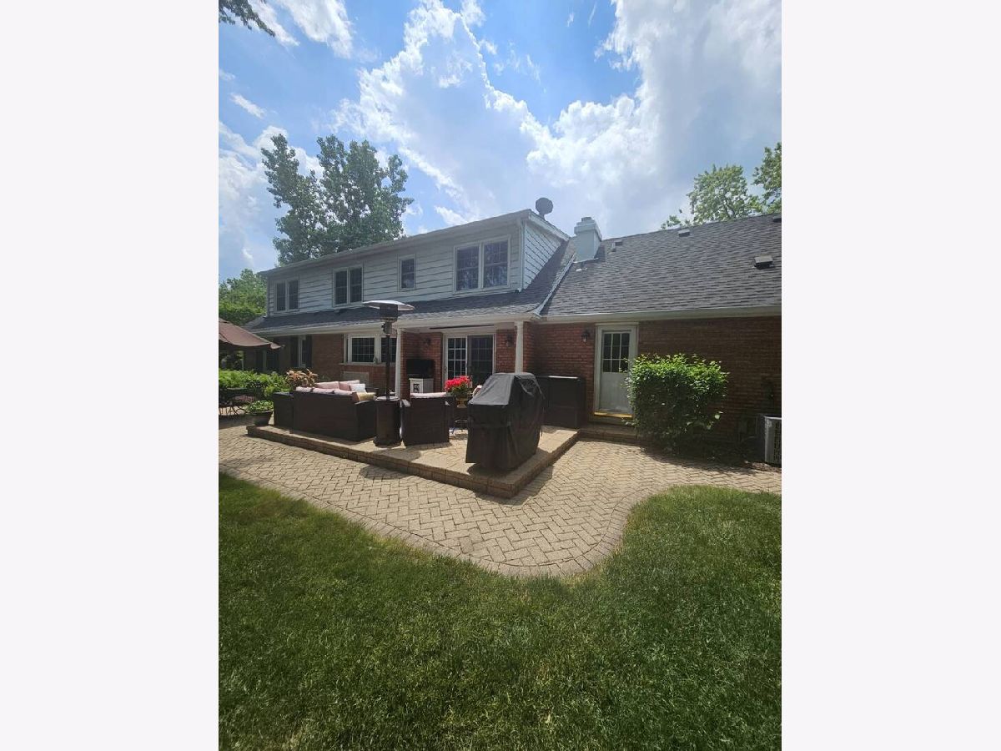
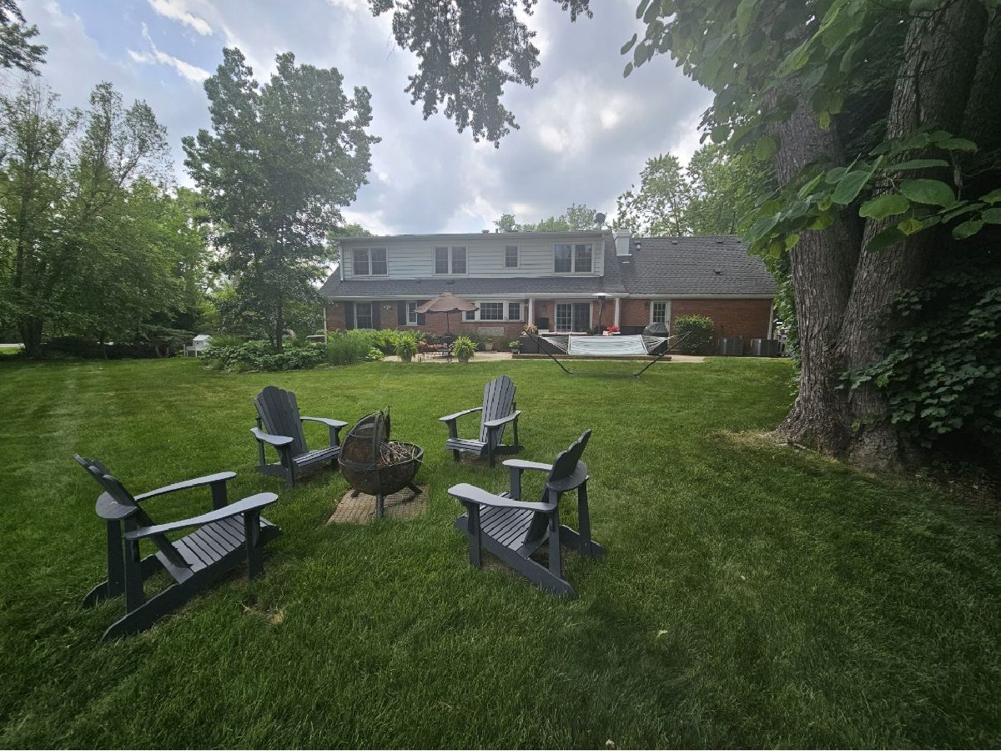
ENCHANTING SOUTHERN GEM filled with charm, warmth, and luxury! Pristinely situated on a private wooded corner lot, this 4 bedrooms/ 4 bath beauty is quintessentially timeless and peaceful as you sit on your grand veranda porch sipping your mint juleps! Your main floor features your spacious foyer with original stunning terrazzo tile and curved staircase with lower wainscotting on wall. Your huge dining room with gleaming hardwood floors, Wainscotting, ceiling to floor windows, and gorgeous marble fireplace with traditional carved mantel is sure to welcome your guests for holidays and parties. Step into your massive living room/ great room with hardwood floors, fan/light, recessed lighting with adjacent eating area from the kitchen and your view of your backyard. Chef's kitchen offers LG appliances (Refrigerator / oven-stove/ dishwasher/microwave 2024), bright hardwood floors, granite counters & backsplash, crisp white cabinets, fan/light, undermount lights, recessed lighting, and huge bay window above sink. First floor laundry/mud room with cabinets, tiled floors, washer/dryer @2019 is convenient and leads you to your first floor bathroom complete with tiled floors, pedestal sink, and walk in tiled shower. First floor fourth bedroom with hardwood floors, multiple windows for natural light, and walk-in closet provides for guests beautifully as does the adjacent and updated second bathroom (2015) with porcelain tile, linen closet, shower/tub combination with glass trim tile, and Italian mount sink. Second floor is sure to impress with the GORGEOUS Primary suite added in 2006. Primary bedroom features hardwood floors, separate sitting area, beadboard wall trim. and access to the second furnace wall panel. Your stunning Primary spa bath thrills you with porcelain tile, double sink with all in one Corian vanity top, huge steam shower, deep linen closet, NEW skylight 2026, and your own shoe closet! Bedroom 2 was the original primary also with hardwood floors, spacious closets, and large lounge area for relaxing. Bedroom 3 is cozy and offers hardwood floors, large windows, and closet space. Bathroom 3 offers double sink vanity, gorgeous light sconces, separate shower and tub, recessed lighting. An ample Cedar closet in the hallway offers a luxury home feature that preserves the lifespan of fine garments and seasonal clothing. Downstairs basement offers more entertainment/media space in your partially finished area with carpet. Unfinished portion gives more storage space PLUS a huge cement crawl space area with 3/4" carpet tiles on base, and wooden wine rack with just the right temperature for your wines. Go outside to your private massive back yard and you'll never come in! Brick paved patio '03 is perfect to enjoy after a long day along with an abundance of table space plus you have an elevated patio area above ground level with stone brick edging to enjoy cooking outdoors and more seating. Other highlights include: NEW Roof on flat portion coming soon 2026, 2 Sump Pumps '23/ '25; Ecobee Thermostat '24; Dual zones Furnaces/ AC units ('23/'24); Water Softener '19; Hot water tank 50 gallon '19Backup Generator '15; Electric Panel and Sub Panel '15; Asphalt Driveway maintained yearly; Windows "03; Active Radon System; 2.5 car garage with wall cabinet /storage/wall heater/ NEW spring on door 2026/ second Refrigerator, and NEW refinished garage floor '26. (Main & Second level: 2586 sq ft. Basement finished: 273 sq ft. Unfinished Basement:350 sq ft. TOTAL FINISHED:2859 SQ FT) What a storybook place to call HOME! PHOTOS BEING TAKEN SOON)
Property Specifics
| Single Family | |
| — | |
| — | |
| 1969 | |
| — | |
| — | |
| — | |
| CUSTOM | |
| No | |
| 0.05 |
| Cook | |
| Barrington Park | |
| 0 / Not Applicable | |
| — | |
| — | |
| — | |
| — | |
| — | |
| 12671761 | |
| 02171000240000 |
Nearby Schools
| NAME: | DISTRICT: | DISTANCE: | |
|---|---|---|---|
|
Grade School
Marion Jordan Elementary School |
15 | — | |
|
Middle School
Walter R Sundling Middle School |
15 | Not in DB | |
|
High School
Wm Fremd High School |
211 | Not in DB | |
Room Specifics
Total Bedrooms: 4
Bedrooms Above Ground: 4
Bedrooms Below Ground: 0
Full Bathrooms: 4
Bathroom Amenities: Separate Shower, Steam Shower, Double Sink
Bathroom in Basement: 0
Rooms: —
Other Specifics
| 2.5 | |
| — | |
| — | |
| — | |
| — | |
| — | |
| — | |
| — | |
| 120 X 180 X 105 X 179 | |
| — | |
| — | |
| — | |
| — | |
| Not in DB | |
| — | |
| — | |
| — |
Contact Agent
Nearby Similar Homes

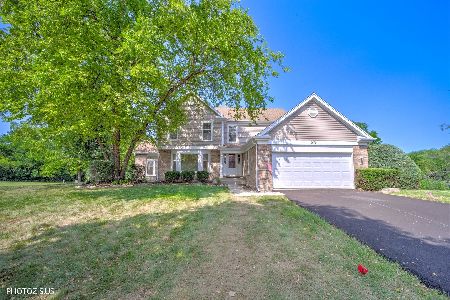
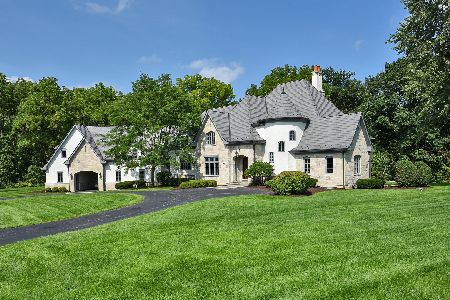
Nearby Sold Comparables

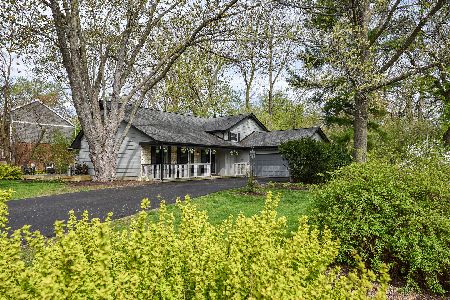
Contact Agent
Listing Provided By
Baird & Warner
