

244 Oneida Avenue, Elmhurst, Illinois 60126
Sorry, we are updating photos, please update this page in 15 minutes
$865,000
|
Sold
|
|
| Status: | Closed |
| Sqft: | 3,415 |
| Cost/Sqft: | $264 |
| Beds: | 5 |
| Baths: | 5 |
| Year Built: | 2010 |
| Property Taxes: | $0 |
| Days On Market: | 5752 |
| Lot Size: | 0,00 |
Description
100% COMPLETE! NEW CONSTRUCTION ON 60 WIDE LOT! 1 & 1/2 BLOCKS FROM JEFFERSON GRADE SCHOOL. NEW LOOK INSIDE & OUT! OPEN FLOOR PLAN. BUILT-INS. STRIGHT LINES. DETAILED MOLDINGS, GOURMET KITCHEN. 5 BEDROOMS ON 2ND FLOOR OR 4 AND A STUDY AWAY FROM NOISE OF THE 1ST FLOOR. FINISHED BASEMENT.
Property Specifics
| Single Family | |
| — | |
| Traditional | |
| 2010 | |
| Full | |
| Other | |
| Asphalt | |
| — | |
| No | |
| — |
| Du Page | |
| — | |
| 0 / Not Applicable | |
| None | |
| Lake Michigan | |
| Public Sewer | |
| Central Air | |
| Natural Gas, Forced Air, Sep Heating Systems - 2+, Indv Controls, Zoned | |
| 07732094 | |
| 0612325008 |
Nearby Schools
| NAME: | DISTRICT: | DISTANCE: | |
|---|---|---|---|
|
Grade School
Jefferson Elementary School |
205 | — | |
|
Middle School
Bryan Middle School |
205 | Not in DB | |
|
High School
York Community High School |
205 | Not in DB | |
Property History
| DATE: | EVENT: | PRICE: | SOURCE: |
|---|---|---|---|
| 1 Jul, 2011 | Sold | $865,000 | MRED MLS |
| 31 May, 2011 | Under contract | $899,900 | MRED MLS |
| 15 Feb, 2011 | Listed for sale | $899,900 | MRED MLS |
| 19 Aug, 2020 | Sold | $940,000 | MRED MLS |
| 3 Jul, 2020 | Under contract | $949,900 | MRED MLS |
| 6 Jun, 2020 | Listed for sale | $949,900 | MRED MLS |
Sorry, we are updating photos, please update this page in 15 minutes
Room Specifics
All Bedroom Info:
Total Bedrooms: 6
Bedrooms Above Ground: 5
Bedrooms Below Ground: 1
Total Bedrooms: 6
Bedrooms Above Ground: 5
Bedrooms Below Ground: 1
Second Bedroom Info:
Dimensions: —
Location: —Dimensions: —
Floor Type: Carpet
Third Bedroom Info:
Dimensions: —
Location: —Dimensions: —
Floor Type: Carpet
Fourth Bedroom Info:
Dimensions: —
Location: —Dimensions: —
Floor Type: Carpet
Bathroom Info:
Full Bathrooms: 5
Partial Bathrooms: 1Full Bathrooms: 5
Bathroom Amenities: Whirlpool, Separate Shower
Bathroom in Basement: 1
Dining Room Info:
Dimensions: —
Location: —Dimensions: —
Floor Type: Hardwood
Kitchen Info:
Dimensions: —
Location: —Dimensions: —
Floor Type: Hardwood
Features: Eating Area-Table Space, Island, Pantry-Closet
Living Room Info:
Dimensions: —
Location: —Dimensions: —
Floor Type: Hardwood
Family Room Info:
Dimensions: —
Location: —Dimensions: —
Floor Type: Hardwood
Additional Rooms Info:
Rooms: Bedroom 5, Bedroom 6, Breakfast Room, Foyer, Play Room, Recreation Room
Basement: FullRooms: Bedroom 5, Bedroom 6, Breakfast Room, Foyer, Play Room, Recreation Room
Other Specifics
| 2 | |
| Concrete Perimeter | |
| Garage | |
| — | |
| — | |
| — | |
| Patio | |
| — | |
| 60 X 140 | |
| — | |
| Full | |
| Vaulted/Cathedral Ceilings | |
| — | |
| Not in DB | |
| Sidewalks, Street Lights, Street Paved | |
| — | |
| — |
Tax History
| Year | Property Taxes |
|---|---|
| 2020 | $18,710 |
Contact Agent
Nearby Similar Homes
253 Wilson Street, Elmhurst, Illinois 60126

For Sale
$1,659,000
4 beds / 5.0 baths / 3,885 ft2
Single Family / Built: 2008
31
225 Wilson Street, Elmhurst, Illinois 60126

For Sale
$2,099,000
5 beds / 7.0 baths / 4,782 ft2
Single Family / Built: 2017
53
302 Wilson Street, Elmhurst, Illinois 60126

For Sale
$1,599,900
5 beds / 5.1 baths / 4,482 ft2
Single Family / Built: 2007
66
794 Poplar Avenue, Elmhurst, Illinois 60126

For Sale
$1,575,000
4 beds / 4.1 baths / 3,620 ft2
Single Family / Built: 2017
18
837 Kearsage Avenue, Elmhurst, Illinois 60126

For Sale
$1,850,000
4 beds / 5.0 baths / 4,959 ft2
Single Family / Built: —
157
754 York Street, Elmhurst, Illinois 60126

For Sale
$445,000
3 beds / 2.0 baths / 1,500 ft2
Single Family / Built: 1953
4
Nearby Sold Comparables
244 Oneida Avenue, Elmhurst, Illinois 60126
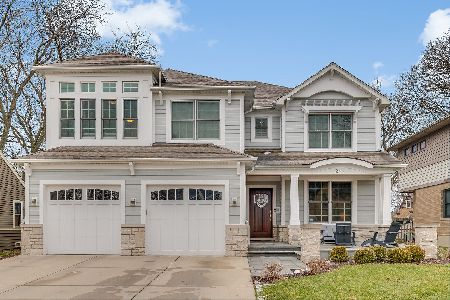
Sold
$949,900
5 beds / 4.1 baths / 3,455 ft2
Single Family / Built: 2011
2353
245 Madison, Elmhurst, Illinois 60126

Sold
$224,900
2 beds / 1.0 baths / 0 ft2
Single Family / Built: —
5254
241 Madison Street, Elmhurst, Illinois 60126
Sold
$299,900
3 beds / 2.0 baths / 1,086 ft2
Single Family / Built: 1952
2748
750 Chatham Avenue, Elmhurst, Illinois 60126
Sold
$850,000
4 beds / 4.1 baths / 3,825 ft2
Single Family / Built: 2002
5786
249 Oneida Avenue, Elmhurst, Illinois 60126
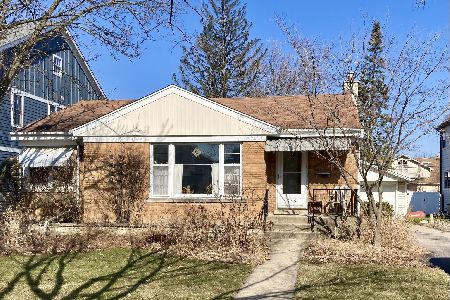
Sold
$443,000
3 beds / 2.0 baths / 1,478 ft2
Single Family / Built: 1952
985
Contact Agent
Listing Provided By
Berkshire Hathaway HomeServices KoenigRubloff
