

244 Western Avenue, Bartlett, Illinois 60103
Sorry, we are updating photos, please update this page in 15 minutes
$349,900
|
Sold
|
|
| Status: | Closed |
| Sqft: | 2,150 |
| Cost/Sqft: | $163 |
| Beds: | 3 |
| Baths: | 4 |
| Year Built: | 1902 |
| Property Taxes: | $5,198 |
| Days On Market: | 5730 |
| Lot Size: | 0,00 |
Description
GORGEOUS RESTORATION OF VINTAGE HOME W/IN-TOWN LOCATION.BEAUTIFUL OPEN FLOOR PLAN W/PARTIAL FIN BASEMENT,FORMAL DR W/FRENCH DOORS LEADS TO WRAP AROUND PORCH W/ HOT TUB.CUSTOM KITCHEN W/WALK-IN BUTLER PANTRY+SINK.MSTR BR W/ VAULTED CEILING, BALCONY+FULL BTH W/SIT DOWN SHOWER.HARDWOOD FLOORS T/O.NEWER BOSCH WASHER/DRYER.HUGE LANDSCAPED YARD W/GARDEN SHED.3RD BR IS CURRENTLY BEING USED AS LOFT...THIS IS A DREAM HOME..
Property Specifics
| Single Family | |
| — | |
| Farmhouse | |
| 1902 | |
| Partial | |
| Cedar | |
| — | |
| 2 STORY | |
| No | |
| — |
| Cook | |
| — | |
| 0 / Not Applicable | |
| None | |
| Public | |
| Public Sewer | |
| Central Air | |
| Natural Gas, Forced Air | |
| 07736460 | |
| 06344110100000 |
Nearby Schools
| NAME: | DISTRICT: | DISTANCE: | |
|---|---|---|---|
|
Grade School
Bartlett Elementary School |
46 | — | |
|
Middle School
Eastview Middle School |
46 | Not in DB | |
|
High School
South Elgin High School |
46 | Not in DB | |
Property History
| DATE: | EVENT: | PRICE: | SOURCE: |
|---|---|---|---|
| 31 Oct, 2008 | Sold | $372,500 | MRED MLS |
| 6 Sep, 2008 | Under contract | $399,900 | MRED MLS |
| 15 Aug, 2008 | Listed for sale | $399,900 | MRED MLS |
| 13 Apr, 2011 | Sold | $349,900 | MRED MLS |
| 16 Mar, 2011 | Under contract | $349,900 | MRED MLS |
| 21 Feb, 2011 | Listed for sale | $349,900 | MRED MLS |
Sorry, we are updating photos, please update this page in 15 minutes
Room Specifics
All Bedroom Info:
Total Bedrooms: 3
Bedrooms Above Ground: 3
Bedrooms Below Ground: 0
Total Bedrooms: 3
Bedrooms Above Ground: 3
Bedrooms Below Ground: 0
Second Bedroom Info:
Dimensions: —
Location: —Dimensions: —
Floor Type: Hardwood
Third Bedroom Info:
Dimensions: —
Location: —Dimensions: —
Floor Type: Hardwood
Bathroom Info:
Full Bathrooms: 4
Partial Bathrooms: 1Full Bathrooms: 4
Bathroom Amenities: Separate Shower
Bathroom in Basement: 1
Dining Room Info:
Dimensions: —
Location: —Dimensions: —
Floor Type: Hardwood
Kitchen Info:
Dimensions: —
Location: —Dimensions: —
Floor Type: Ceramic Tile
Features: Eating Area-Breakfast Bar, Eating Area-Table Space, Island, Pantry-Butler, Pantry-Closet, Pantry-Walk-in
Living Room Info:
Dimensions: —
Location: —Dimensions: —
Floor Type: Hardwood
Family Room Info:
Dimensions: —
Location: —Dimensions: —
Floor Type: Carpet
Additional Rooms Info:
Rooms: Foyer, Pantry
Basement: PartialRooms: Foyer, Pantry
Other Specifics
| 2 | |
| — | |
| Garage | |
| — | |
| — | |
| — | |
| Balcony, Deck, Hot Tub | |
| Wooded | |
| 80X210 | |
| Pull Down Stair | |
| Full | |
| Vaulted/Cathedral Ceilings, Skylight(s), Hot Tub | |
| Range, Microwave, Dishwasher, Refrigerator, Washer, Dryer | |
| Not in DB | |
| — | |
| — | |
| — |
Tax History
| Year | Property Taxes |
|---|---|
| 2008 | $2,760 |
| 2011 | $5,198 |
Contact Agent
Nearby Similar Homes
150 Shady Lane, Bartlett, Illinois 60103
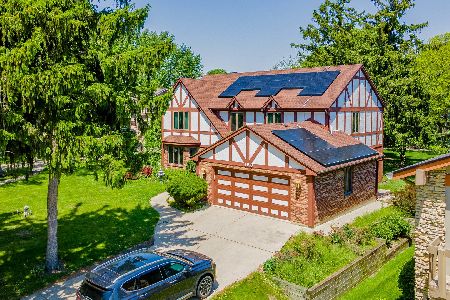
For Sale
$584,900
5 beds / 3.1 baths / 3,262 ft2
Single Family / Built: 1977
4
234 Jervey Lane, Bartlett, Illinois 60103

For Sale
$525,000
3 beds / 2.1 baths / 1,956 ft2
Single Family / Built: 1969
57
Nearby Sold Comparables
260 Western Avenue, Bartlett, Illinois 60103

Sold
$249,000
3 beds / 2.0 baths / 1,448 ft2
Single Family / Built: 1956
3163
434 Giles Court, Bartlett, Illinois 60103
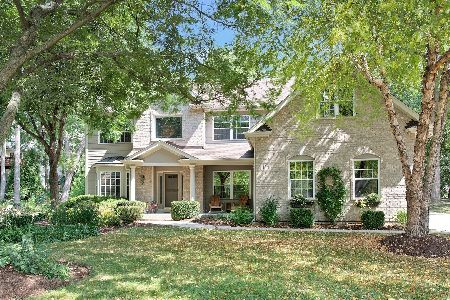
Sold
$699,000
4 beds / 3.1 baths / 4,070 ft2
Single Family / Built: 2003
1137
427 Pond View Lane, Bartlett, Illinois 60103
Sold
$499,900
4 beds / 2.1 baths / 2,867 ft2
Single Family / Built: 2018
2688
243 Western Avenue, Bartlett, Illinois 60103
Sold
$245,000
3 beds / 2.0 baths / 1,600 ft2
Single Family / Built: 1929
2633
243 Western Avenue, Bartlett, Illinois 60103
Sold
$299,900
3 beds / 2.0 baths / 0 ft2
Single Family / Built: 1928
7155
Contact Agent
Listing Provided By
Berkshire Hathaway HomeServices Starck Real Estate
