

2440 Downing Circle, Gurnee, Illinois 60031
Subdivision > Coventry Estates
Sorry, we are updating photos, please update this page in 15 minutes
$520,000
|
Sold
|
|
| Status: | Closed |
| Sqft: | 4,660 |
| Cost/Sqft: | $118 |
| Beds: | 5 |
| Baths: | 4 |
| Year Built: | 2007 |
| Property Taxes: | $14,584 |
| Days On Market: | 5945 |
| Lot Size: | 0,92 |
Description
Upgraded floor to ceiling! Over 4600 finished square feet of quality and content. Rare second family room builder modification, first floor den, underground sprinkler, security system, upgraded light fixtures, top of the line gourmet quality appliances including six burner cooktop, center prep island, & so much more. Full unfinished basement with 9' ceilings, stubbed and ready to add another world of living.
Property Specifics
| Single Family | |
| — | |
| Traditional | |
| 2007 | |
| Full | |
| Aluminum/Vinyl/Steel Siding, Brick | |
| Asphalt | |
| — | |
| No | |
| 0.92 |
| Lake | |
| Coventry Estates | |
| 92 / Monthly | |
| None | |
| Public | |
| Public Sewer | |
| Central Air, Zoned | |
| Natural Gas, Forced Air | |
| 07586369 | |
| 07092050060000 |
Nearby Schools
| NAME: | DISTRICT: | DISTANCE: | |
|---|---|---|---|
|
Grade School
Woodland Elementary School |
50 | — | |
|
Middle School
Woodland Middle School |
50 | Not in DB | |
|
High School
Warren Township High School |
121 | Not in DB | |
Property History
| DATE: | EVENT: | PRICE: | SOURCE: |
|---|---|---|---|
| 17 Feb, 2011 | Sold | $520,000 | MRED MLS |
| 1 Nov, 2010 | Under contract | $549,000 | MRED MLS |
| — | Last price change | $599,000 | MRED MLS |
| 20 Jul, 2010 | Listed for sale | $624,900 | MRED MLS |
| 31 Jul, 2017 | Sold | $630,000 | MRED MLS |
| 14 Jun, 2017 | Under contract | $650,000 | MRED MLS |
| — | Last price change | $689,900 | MRED MLS |
| 17 Apr, 2017 | Listed for sale | $689,900 | MRED MLS |
Sorry, we are updating photos, please update this page in 15 minutes
Room Specifics
All Bedroom Info:
Total Bedrooms: 5
Bedrooms Above Ground: 5
Bedrooms Below Ground: 0
Total Bedrooms: 5
Bedrooms Above Ground: 5
Bedrooms Below Ground: 0
Second Bedroom Info:
Dimensions: —
Location: —Dimensions: —
Floor Type: Carpet
Third Bedroom Info:
Dimensions: —
Location: —Dimensions: —
Floor Type: Carpet
Fourth Bedroom Info:
Dimensions: —
Location: —Dimensions: —
Floor Type: Carpet
Bathroom Info:
Full Bathrooms: 4
Partial Bathrooms: 0Full Bathrooms: 4
Bathroom Amenities: Whirlpool, Separate Shower, Double Sink
Bathroom in Basement: 0
Dining Room Info:
Dimensions: —
Location: —Dimensions: —
Floor Type: Hardwood
Kitchen Info:
Dimensions: —
Location: —Dimensions: —
Floor Type: Hardwood
Features: Eating Area-Table Space, Island
Living Room Info:
Dimensions: —
Location: —Dimensions: —
Floor Type: Hardwood
Family Room Info:
Dimensions: —
Location: —Dimensions: —
Floor Type: Carpet
Additional Rooms Info:
Rooms: Bedroom 5, Den, Foyer, Recreation Room
Basement: FullRooms: Bedroom 5, Den, Foyer, Recreation Room
Other Specifics
| 3 | |
| Concrete Perimeter | |
| Garage | |
| — | |
| — | |
| — | |
| Patio | |
| Landscaped | |
| 175.03X235.47X157.36X177.1 | |
| Unfinished | |
| Full | |
| Vaulted/Cathedral Ceilings, First Floor Bedroom | |
| Double Oven, Dishwasher, Refrigerator, Disposal | |
| Not in DB | |
| Street Paved | |
| — | |
| Gas Log, Gas Starter |
Tax History
| Year | Property Taxes |
|---|---|
| 2011 | $14,584 |
| 2017 | $15,847 |
Contact Agent
Nearby Similar Homes
5587 Notting Hill Road, Gurnee, Illinois 60031
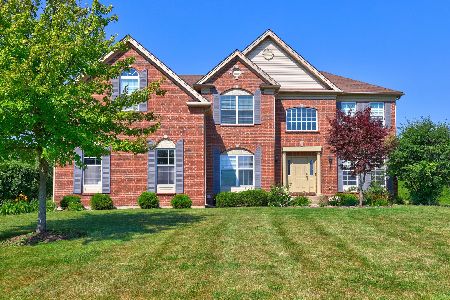
For Sale
$665,000
4 beds / 3.1 baths / 3,421 ft2
Single Family / Built: 2005
105
5667 Steeple Pointe Boulevard, Gurnee, Illinois 60031
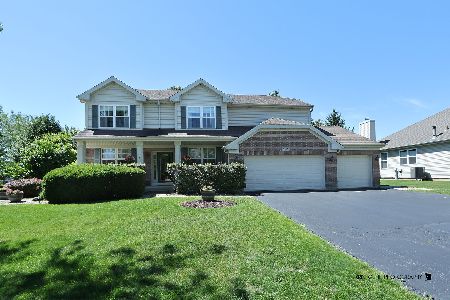
For Sale
$519,000
4 beds / 2.1 baths / 2,358 ft2
Single Family / Built: 1999
126
37390 Dilley's Road, Wadsworth, Illinois 60083
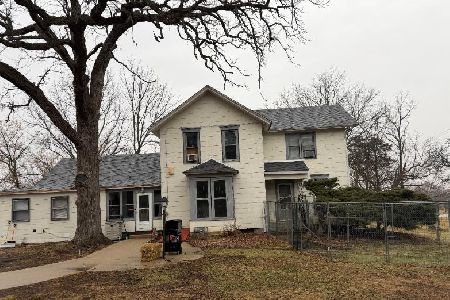
For Sale
$799,000
4 beds / 1.1 baths / 2,214 ft2
Single Family / Built: 1900
288
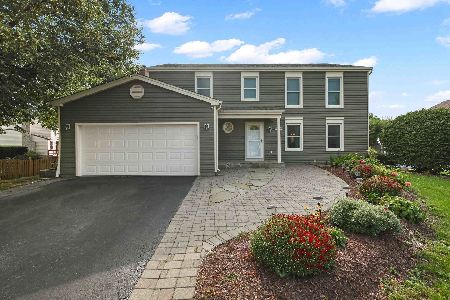
Nearby Sold Comparables
2440 Downing Circle, Gurnee, Illinois 60031

Sold
$650,000
5 beds / 5.0 baths / 4,660 ft2
Single Family / Built: 2007
3482
2420 Downing Circle, Gurnee, Illinois 60031
Sold
$650,000
5 beds / 4.1 baths / 4,445 ft2
Single Family / Built: 2006
6373
2551 Hastings Lane, Gurnee, Illinois 60031
Sold
$499,890
5 beds / 5.1 baths / 4,878 ft2
Single Family / Built: 2006
4726
2439 Downing Circle, Gurnee, Illinois 60031
Sold
$525,000
4 beds / 3.1 baths / 4,325 ft2
Single Family / Built: 2008
4745
2439 Downing Circle, Gurnee, Illinois 60031
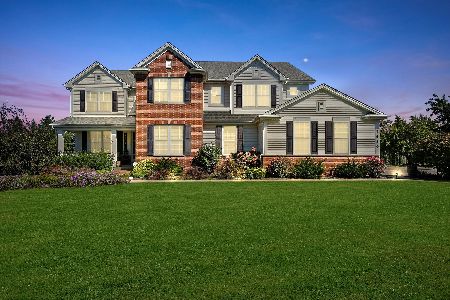
Sold
$695,000
4 beds / 4.1 baths / 4,325 ft2
Single Family / Built: 2008
758
2531 Hastings Lane, Gurnee, Illinois 60031
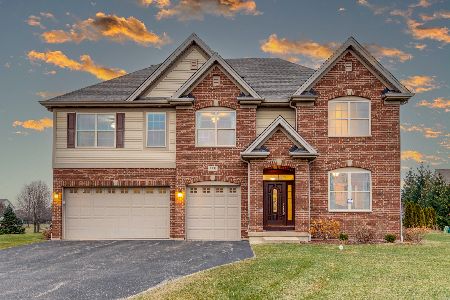
Sold
$579,900
5 beds / 3.0 baths / 3,465 ft2
Single Family / Built: 2011
1387
Contact Agent
Listing Provided By
RE/MAX Suburban
