

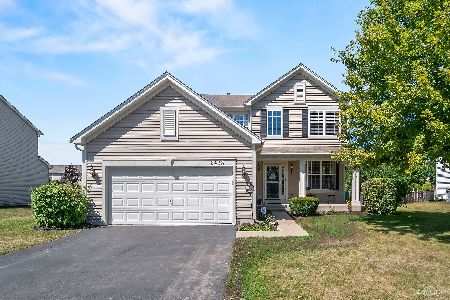
2448 Riva Ridge Road, Montgomery, Illinois 60538
Subdivision > Blackberry Crossing West
Sorry, we are updating photos, please update this page in 15 minutes
$170,000
|
Sold
|
|
| Status: | Closed |
| Sqft: | 2,136 |
| Cost/Sqft: | $82 |
| Beds: | 3 |
| Baths: | 3 |
| Year Built: | 2006 |
| Property Taxes: | $6,532 |
| Days On Market: | 4975 |
| Lot Size: | 0,00 |
Description
OPEN FLOOR PLAN W/ FABULOUS UPGRADES. BRAZILIAN CHERRY FLRS THROUGHOUT 1ST FLR.KIT W/CENTER WORK ISLAND, ACCESS TO LARGE YARD & PAVER PATIO. LIGHT FILLED EXPANDED FAM RM W/WALL OF WINDOWS. NEUTRAL DECOR PAINTED IN TODAY'S COLORS. PAINTED TRIM & 6 PNL DRS UPSTAIRS THREE SPACIOUS BDRMS & LOFT. MBR W/LUXURY BATH & WALK-IN CLOSET. BSMNT FOR EXTRA ROOM PLUS 2 1/2 CAR GAR. OSWEGO 308 SCHOOLS
Property Specifics
| Single Family | |
| — | |
| Traditional | |
| 2006 | |
| Full | |
| Vinyl Siding | |
| Asphalt | |
| — | |
| No | |
| 0 |
| Kendall | |
| Blackberry Crossing West | |
| 385 / Annual | |
| Other | |
| Public | |
| Public Sewer, Sewer-Storm | |
| Central Air | |
| Natural Gas, Forced Air | |
| 08290570 | |
| 0202304016 |
Nearby Schools
| NAME: | DISTRICT: | DISTANCE: | |
|---|---|---|---|
|
Grade School
Lakewood Creek Elementary School |
308 | — | |
|
Middle School
Traughber Junior High School |
308 | Not in DB | |
|
High School
Oswego High School |
308 | Not in DB | |
Property History
| DATE: | EVENT: | PRICE: | SOURCE: |
|---|---|---|---|
| 22 Jan, 2015 | Sold | $170,000 | MRED MLS |
| 28 Oct, 2014 | Under contract | $175,000 | MRED MLS |
| — | Last price change | $180,000 | MRED MLS |
| 13 Mar, 2013 | Listed for sale | $169,900 | MRED MLS |
Sorry, we are updating photos, please update this page in 15 minutes
Room Specifics
All Bedroom Info:
Total Bedrooms: 3
Bedrooms Above Ground: 3
Bedrooms Below Ground: 0
Total Bedrooms: 3
Bedrooms Above Ground: 3
Bedrooms Below Ground: 0
Second Bedroom Info:
Dimensions: —
Location: —Dimensions: —
Floor Type: Carpet
Third Bedroom Info:
Dimensions: —
Location: —Dimensions: —
Floor Type: Carpet
Bathroom Info:
Full Bathrooms: 3
Partial Bathrooms: 1Full Bathrooms: 3
Bathroom Amenities: Separate Shower, Soaking Tub
Bathroom in Basement: 0
Dining Room Info:
Dimensions: —
Location: —Dimensions: —
Floor Type: Hardwood
Kitchen Info:
Dimensions: —
Location: —Dimensions: —
Floor Type: Hardwood
Features: Eating Area-Table Space, Island, Pantry-Closet
Laundry Room Info:
Dimensions: —
Location: —Dimensions: —
Floor Type: Ceramic Tile
Family Room Info:
Dimensions: —
Location: —Dimensions: —
Floor Type: Hardwood
Additional Rooms Info:
Rooms: Loft
Basement: FullRooms: Loft
Other Specifics
| 2.5 | |
| Concrete Perimeter | |
| Garage | |
| — | |
| — | |
| — | |
| Patio, Brick Paver Patio, Storms/Screens | |
| — | |
| 80X125 | |
| Unfinished | |
| Full | |
| Hardwood Floors, First Floor Laundry | |
| Range, Microwave, Dishwasher, Disposal | |
| Not in DB | |
| — | |
| — | |
| — |
Tax History
| Year | Property Taxes |
|---|---|
| 2015 | $6,532 |
Contact Agent
Nearby Similar Homes
2425 Sir Barton Lane, Montgomery, Illinois 60538

For Sale
$423,900
4 beds / 2.1 baths / 2,353 ft2
Single Family / Built: 2006
32
2405 Simon Court, Montgomery, Illinois 60538

For Sale
$425,000
4 beds / 2.1 baths / 2,860 ft2
Single Family / Built: 2005
25
3165 Riley Road, Montgomery, Illinois 60538

For Sale
$484,500
4 beds / 2.1 baths / 3,166 ft2
Single Family / Built: 2006
25
Nearby Sold Comparables
2441 Sir Barton Lane, Montgomery, Illinois 60538

Sold
$272,000
4 beds / 2.1 baths / 2,576 ft2
Single Family / Built: 2005
2986
2466 Riva Ridge Road, Montgomery, Illinois 60538
Sold
$140,000
4 beds / 2.1 baths / 2,308 ft2
Single Family / Built: 2005
5269
2433 Sir Barton Lane, Montgomery, Illinois 60538
Sold
$189,900
4 beds / 2.1 baths / 2,200 ft2
Single Family / Built: 2005
6703
2433 Sir Barton Lane, Montgomery, Illinois 60538
Sold
$274,500
4 beds / 2.1 baths / 2,293 ft2
Single Family / Built: 2005
2265
2457 Riva Ridge Road, Montgomery, Illinois 60538
Sold
$235,000
4 beds / 2.1 baths / 0 ft2
Single Family / Built: 2005
6083
2457 Riva Ridge Road, Montgomery, Illinois 60538

Sold
$250,000
4 beds / 2.1 baths / 0 ft2
Single Family / Built: 2005
2362
Contact Agent
Listing Provided By
Baird & Warner
