

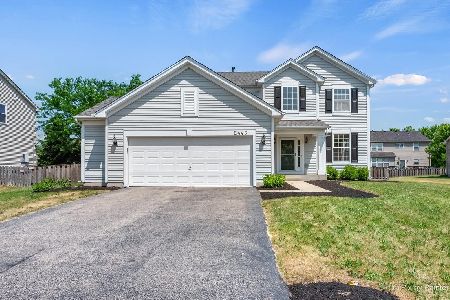
2449 Simon Drive, Montgomery, Illinois 60538
Subdivision > Blackberry Crossing West
Sorry, we are updating photos, please update this page in 15 minutes
$220,000
|
Sold
|
|
| Status: | Closed |
| Sqft: | 2,249 |
| Cost/Sqft: | $99 |
| Beds: | 4 |
| Baths: | 3 |
| Year Built: | 2005 |
| Property Taxes: | $6,413 |
| Days On Market: | 6235 |
| Lot Size: | 0,00 |
Description
NO SSA! The loving care given this beautiful home is apparent. Owner's transfer makes this sale necessary. The builder's upgraded family room opens onto the sunny breakfast area and kitchen. Nicely landscaped back yard is privacy fenced. The first floor office is a real plus. Double bowl sink, soaking tub & shower in master bath. Two bedrooms feature large walk-in closets. Formal living & dining areas are adjacent.
Property Specifics
| Single Family | |
| — | |
| — | |
| 2005 | |
| Full | |
| Aluminum/Vinyl/Steel Siding | |
| Asphalt | |
| BRIDGEPORT | |
| No | |
| — |
| Kendall | |
| Blackberry Crossing West | |
| 30 / Monthly | |
| Other | |
| Public | |
| Public Sewer | |
| Central Air | |
| Natural Gas, Forced Air | |
| 07340315 | |
| 0202305011 |
Nearby Schools
| NAME: | DISTRICT: | DISTANCE: | |
|---|---|---|---|
|
Grade School
Lakewood Creek Elementary School |
308 | — | |
|
Middle School
Traughber Junior High School |
308 | Not in DB | |
|
High School
Oswego High School |
308 | Not in DB | |
Property History
| DATE: | EVENT: | PRICE: | SOURCE: |
|---|---|---|---|
| 20 Nov, 2009 | Sold | $220,000 | MRED MLS |
| 13 Oct, 2009 | Under contract | $222,900 | MRED MLS |
| 30 Sep, 2009 | Listed for sale | $222,900 | MRED MLS |
| 24 Jun, 2021 | Sold | $327,000 | MRED MLS |
| 4 May, 2021 | Under contract | $300,000 | MRED MLS |
| 28 Apr, 2021 | Listed for sale | $300,000 | MRED MLS |
Sorry, we are updating photos, please update this page in 15 minutes
Room Specifics
All Bedroom Info:
Total Bedrooms: 4
Bedrooms Above Ground: 4
Bedrooms Below Ground: 0
Total Bedrooms: 4
Bedrooms Above Ground: 4
Bedrooms Below Ground: 0
Second Bedroom Info:
Dimensions: —
Location: —Dimensions: —
Floor Type: Carpet
Third Bedroom Info:
Dimensions: —
Location: —Dimensions: —
Floor Type: Carpet
Fourth Bedroom Info:
Dimensions: —
Location: —Dimensions: —
Floor Type: Carpet
Bathroom Info:
Full Bathrooms: 3
Partial Bathrooms: 1Full Bathrooms: 3
Bathroom Amenities: Separate Shower, Double Sink
Bathroom in Basement: 0
Dining Room Info:
Dimensions: —
Location: —Dimensions: —
Floor Type: Carpet
Kitchen Info:
Dimensions: —
Location: —Dimensions: —
Floor Type: Vinyl
Features: Eating Area-Table Space, Island, Pantry-Closet
Laundry Room Info:
Dimensions: —
Location: —Dimensions: —
Floor Type: Vinyl
Living Room Info:
Dimensions: —
Location: —Dimensions: —
Floor Type: Carpet
Family Room Info:
Dimensions: —
Location: —Dimensions: —
Floor Type: Carpet
Additional Rooms Info:
Rooms: Den, Gallery, Utility Room-1st Floor
Basement: FullRooms: Den, Gallery, Utility Room-1st Floor
Other Specifics
| 2 | |
| Concrete Perimeter | |
| Garage | |
| — | |
| — | |
| — | |
| Balcony, Deck | |
| — | |
| 80 X 125 | |
| — | |
| Full | |
| — | |
| Range, Microwave, Dishwasher, Disposal | |
| Not in DB | |
| Sidewalks, Street Lights, Street Paved | |
| — | |
| — |
Tax History
| Year | Property Taxes |
|---|---|
| 2009 | $6,413 |
| 2021 | $7,620 |
Contact Agent
Nearby Similar Homes
2425 Sir Barton Lane, Montgomery, Illinois 60538

For Sale
$423,900
4 beds / 2.1 baths / 2,353 ft2
Single Family / Built: 2006
32
2405 Simon Court, Montgomery, Illinois 60538

For Sale
$425,000
4 beds / 2.1 baths / 2,860 ft2
Single Family / Built: 2005
25
3165 Riley Road, Montgomery, Illinois 60538

For Sale
$484,500
4 beds / 2.1 baths / 3,166 ft2
Single Family / Built: 2006
25
2797 Avalon Lane, Montgomery, Illinois 60538

For Sale
$399,000
4 beds / 2.1 baths / 2,952 ft2
Single Family / Built: 2003
17
Nearby Sold Comparables
2449 Simon Drive, Montgomery, Illinois 60538

Sold
$300,000
4 beds / 3.1 baths / 2,353 ft2
Single Family / Built: 2005
2007
2443 Simon Drive, Montgomery, Illinois 60538

Sold
$239,500
3 beds / 2.1 baths / 2,065 ft2
Single Family / Built: 2005
3034
2442 Sir Barton Lane, Montgomery, Illinois 60538
Sold
$198,500
4 beds / 2.1 baths / 2,576 ft2
Single Family / Built: 2005
3677
2446 Sir Barton Lane, Montgomery, Illinois 60538
Sold
$359,000
4 beds / 2.1 baths / 2,412 ft2
Single Family / Built: 2005
1195
2446 Sir Barton Lane, Montgomery, Illinois 60538
Sold
$275,000
4 beds / 2.1 baths / 2,412 ft2
Single Family / Built: 2005
3087
2438 Sir Barton Lane, Montgomery, Illinois 60538
Sold
$239,900
4 beds / 2.1 baths / 2,146 ft2
Single Family / Built: 2005
3980
Contact Agent
Listing Provided By
Charles B. Doss & Co.
