

24610 Manor Drive, Shorewood, Illinois 60404
Sorry, we are updating photos, please update this page in 15 minutes
$425,000
|
Sold
|
|
| Status: | Closed |
| Sqft: | 3,200 |
| Cost/Sqft: | $144 |
| Beds: | 4 |
| Baths: | 4 |
| Year Built: | 1995 |
| Property Taxes: | $11,000 |
| Days On Market: | 6768 |
| Lot Size: | 0,00 |
Description
ELEVEN ROOM BRICK 2 STORY HOME IN "THE MANORS". PROFESSIONALLY LANDSCAPED, CEDAR SHAKE SHINGLES, HUGE COVERED DECK & PAVER BRICK WALKS. BEAUTIFULLY DESIGNED & DECORATED. STAINLESS STEEL KITCHENAID APPLIANCES, CORIAN COUNTERTOPS & VANITY TOPS, FRONT-LOAD WASHER & DRYER. ALL WINDOW TREATMENTS STAY. CAN NEGOTIATE FURNISHINGs. PLEASE SEE VIRTUAL TOUR.
Property Specifics
| Single Family | |
| — | |
| — | |
| 1995 | |
| Full | |
| Brick | |
| Shake | |
| 2 STORY | |
| No | |
| — |
| Will | |
| — | |
| 600 / Annual | |
| Other | |
| Public | |
| Public Sewer | |
| Central Air, Zoned | |
| Natural Gas, Forced Air, Sep Heating Systems - 2+ | |
| 06882360 | |
| 0506211020080000 |
Nearby Schools
| NAME: | DISTRICT: | DISTANCE: | |
|---|---|---|---|
|
Middle School
Troy Middle School |
30C | Not in DB | |
|
High School
Minooka Community High School |
111 | Not in DB | |
Property History
| DATE: | EVENT: | PRICE: | SOURCE: |
|---|---|---|---|
| 1 Sep, 2009 | Sold | $425,000 | MRED MLS |
| 30 Jun, 2009 | Under contract | $459,900 | MRED MLS |
| — | Last price change | $465,000 | MRED MLS |
| 1 May, 2008 | Listed for sale | $530,000 | MRED MLS |
Sorry, we are updating photos, please update this page in 15 minutes
Room Specifics
All Bedroom Info:
Total Bedrooms: 4
Bedrooms Above Ground: 4
Bedrooms Below Ground: 0
Total Bedrooms: 4
Bedrooms Above Ground: 4
Bedrooms Below Ground: 0
Second Bedroom Info:
Dimensions: —
Location: —Dimensions: —
Floor Type: Carpet
Third Bedroom Info:
Dimensions: —
Location: —Dimensions: —
Floor Type: Carpet
Fourth Bedroom Info:
Dimensions: —
Location: —Dimensions: —
Floor Type: Carpet
Bathroom Info:
Full Bathrooms: 4
Partial Bathrooms: 1Full Bathrooms: 4
Bathroom Amenities: Whirlpool, Separate Shower
Bathroom in Basement: 1
Dining Room Info:
Dimensions: —
Location: —Dimensions: —
Floor Type: Carpet
Kitchen Info:
Dimensions: —
Location: —Dimensions: —
Floor Type: Hardwood
Features: Eating Area-Breakfast Bar, Eating Area-Table Space, Island, Pantry-Closet
Living Room Info:
Dimensions: —
Location: —Dimensions: —
Floor Type: Carpet
Family Room Info:
Dimensions: —
Location: —Dimensions: —
Floor Type: Carpet
Additional Rooms Info:
Rooms: Den, Exercise Room, Recreation Room, Utility Room-1st Floor
Basement: FullRooms: Den, Exercise Room, Recreation Room, Utility Room-1st Floor
Other Specifics
| 3 | |
| Concrete Perimeter | |
| Garage | |
| — | |
| — | |
| — | |
| Deck, Patio | |
| Corner Lot, Irregular Lot | |
| 255X241X155 | |
| Pull Down Stair,Unfinished | |
| Full | |
| Vaulted/Cathedral Ceilings, First Floor Bedroom | |
| Range, Microwave, Dishwasher, Refrigerator, Washer, Dryer | |
| Not in DB | |
| Sidewalks, Street Lights, Street Paved | |
| — | |
| Gas Starter |
Tax History
| Year | Property Taxes |
|---|---|
| 2009 | $11,000 |
Contact Agent
Nearby Similar Homes
800 Ravinia Drive, Shorewood, Illinois 60404
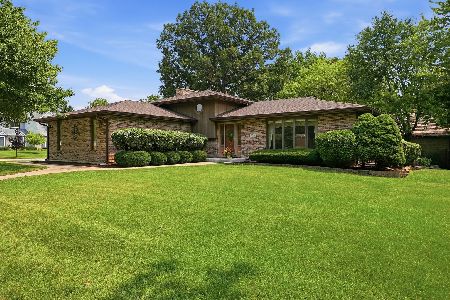
For Sale
$389,900
3 beds / 3.0 baths / 2,541 ft2
Single Family / Built: 1988
49
24803 Jensen Street, Shorewood, Illinois 60404
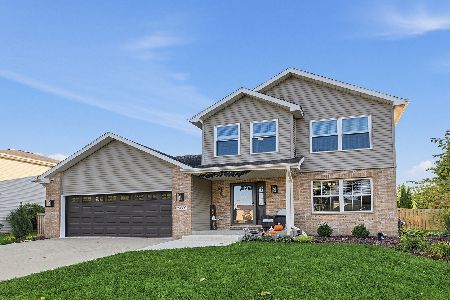
For Sale
$479,000
5 beds / 2.1 baths / 2,332 ft2
Single Family / Built: 2002
20
24524 Isabel Lane, Shorewood, Illinois 60404
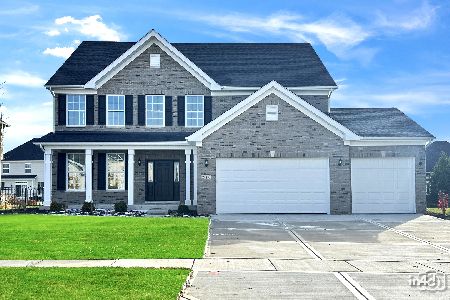
For Sale
$692,279
4 beds / 2.1 baths / 3,141 ft2
Single Family / Built: 2026
89
21022 Kenmare Drive, Shorewood, Illinois 60404
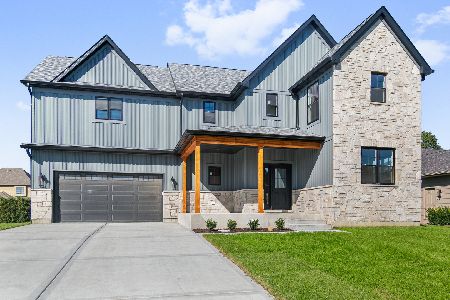
For Sale
$649,700
4 beds / 3.1 baths / 2,831 ft2
Single Family / Built: 2026
20
802 Diamond Head Drive, Shorewood, Illinois 60404
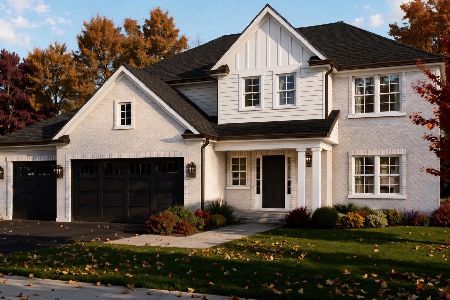
For Sale
$619,000
4 beds / 2.1 baths / 2,726 ft2
Single Family / Built: 2026
9
21052 States Lane, Shorewood, Illinois 60404
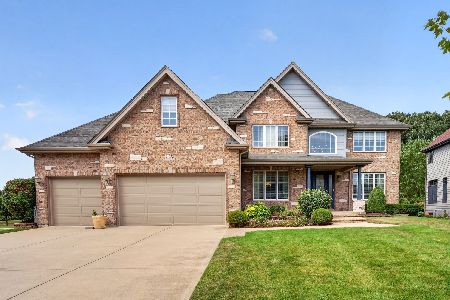
For Sale
$715,000
5 beds / 4.1 baths / 3,715 ft2
Single Family / Built: 2004
55
Nearby Sold Comparables
815 Ravinia Drive, Shorewood, Illinois 60404

Sold
$465,000
4 beds / 2.2 baths / 3,896 ft2
Single Family / Built: 1992
1971
813 Ravinia Drive, Shorewood, Illinois 60404

Sold
$315,000
4 beds / 2.1 baths / 2,852 ft2
Single Family / Built: 1989
4945

Contact Agent
Listing Provided By
Coldwell Banker The Real Estate Group
