

2462 Crystal Creek Drive, Elgin, Illinois 60124
Subdivision > Woodbridge North
Sorry, we are updating photos, please update this page in 15 minutes
$213,500
|
Sold
|
|
| Status: | Closed |
| Sqft: | 1,500 |
| Cost/Sqft: | $147 |
| Beds: | 4 |
| Baths: | 3 |
| Year Built: | 1991 |
| Property Taxes: | $5,325 |
| Days On Market: | 4815 |
| Lot Size: | 0,21 |
Description
PHENOMENAL VALUE in School District 301!!! This home offers everything new with 4 bedrooms, 2 & 1/2 Baths. Large living room and formal dining room with new carpet and Pergo flooring. New stainless appliances in kitchen w/new cabinets and new countertops. Finished family room in lower level Plus plenty of storage. Large patio/fenced yard/storage shed & 2&1/2 garage. New roof in 2012.
Property Specifics
| Single Family | |
| — | |
| Colonial | |
| 1991 | |
| Full | |
| Aluminum Siding | |
| Asphalt | |
| ESSEX | |
| No | |
| 0.21 |
| Kane | |
| Woodbridge North | |
| 150 / Annual | |
| None | |
| Public | |
| Public Sewer | |
| Central Air | |
| Forced Air | |
| 08435751 | |
| 0621352008 |
Nearby Schools
| NAME: | DISTRICT: | DISTANCE: | |
|---|---|---|---|
|
Grade School
Prairie View Grade School |
301 | — | |
|
Middle School
Central High School |
301 | Not in DB | |
|
High School
Central High School |
301 | Not in DB | |
Property History
| DATE: | EVENT: | PRICE: | SOURCE: |
|---|---|---|---|
| 15 Nov, 2013 | Sold | $213,500 | MRED MLS |
| 19 Sep, 2013 | Under contract | $219,900 | MRED MLS |
| 3 Sep, 2013 | Listed for sale | $219,900 | MRED MLS |
| 29 Aug, 2014 | Sold | $198,000 | MRED MLS |
| 29 Jul, 2014 | Under contract | $200,000 | MRED MLS |
| — | Last price change | $209,800 | MRED MLS |
| 8 Jul, 2014 | Listed for sale | $209,800 | MRED MLS |
| 10 Jul, 2020 | Sold | $255,750 | MRED MLS |
| 11 Jun, 2020 | Under contract | $250,000 | MRED MLS |
| 20 May, 2020 | Listed for sale | $250,000 | MRED MLS |
Sorry, we are updating photos, please update this page in 15 minutes
Room Specifics
All Bedroom Info:
Total Bedrooms: 4
Bedrooms Above Ground: 4
Bedrooms Below Ground: 0
Total Bedrooms: 4
Bedrooms Above Ground: 4
Bedrooms Below Ground: 0
Second Bedroom Info:
Dimensions: —
Location: —Dimensions: —
Floor Type: Carpet
Third Bedroom Info:
Dimensions: —
Location: —Dimensions: —
Floor Type: Carpet
Fourth Bedroom Info:
Dimensions: —
Location: —Dimensions: —
Floor Type: Carpet
Bathroom Info:
Full Bathrooms: 3
Partial Bathrooms: 1Full Bathrooms: 3
Bathroom Amenities: —
Bathroom in Basement: 1
Dining Room Info:
Dimensions: —
Location: —Dimensions: —
Floor Type: Wood Laminate
Kitchen Info:
Dimensions: —
Location: —Dimensions: —
Floor Type: Wood Laminate
Features: Eating Area-Table Space
Living Room Info:
Dimensions: —
Location: —Dimensions: —
Floor Type: Wood Laminate
Family Room Info:
Dimensions: —
Location: —Dimensions: —
Floor Type: Carpet
Additional Rooms Info:
Rooms: Storage
Basement: FullRooms: Storage
Other Specifics
| 2 | |
| Concrete Perimeter | |
| Garage | |
| — | |
| — | |
| — | |
| Patio | |
| Fenced Yard | |
| 65X140 | |
| — | |
| Full | |
| First Floor Bedroom | |
| Range, Microwave, Dishwasher, Refrigerator | |
| Not in DB | |
| Sidewalks, Street Lights, Street Paved | |
| — | |
| — |
Tax History
| Year | Property Taxes |
|---|---|
| 2013 | $5,325 |
| 2020 | $7,660 |
Contact Agent
Nearby Similar Homes
2173 Sandpiper Way, Elgin, Illinois 60124

For Sale
$533,500
2 beds / 2.0 baths / 2,218 ft2
Single Family / Built: 2007
13
2519 Edgewater Drive, Elgin, Illinois 60124

For Sale
$519,900
2 beds / 2.0 baths / 2,014 ft2
Single Family / Built: 2005
26
2480 Harvest, Elgin, Illinois 60124

For Sale
$439,900
2 beds / 2.0 baths / 1,813 ft2
Single Family / Built: 2006
24
2467 Vista Trail, Elgin, Illinois 60124

For Sale
$620,000
2 beds / 2.1 baths / 3,071 ft2
Single Family / Built: 2006
4
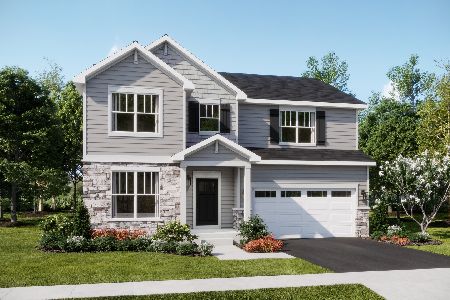
2494 Rolling, Elgin, Illinois 60124

For Sale
$375,000
2 beds / 2.0 baths / 1,674 ft2
Single Family / Built: 2005
2
Nearby Sold Comparables
2462 Crystal Creek Lane, Elgin, Illinois 60124

Sold
$200,000
4 beds / 2.1 baths / 1,500 ft2
Single Family / Built: 1991
4507
2462 Crystal Creek Lane, Elgin, Illinois 60124
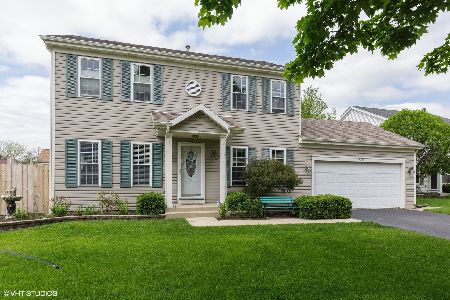
Sold
$250,000
4 beds / 2.2 baths / 1,526 ft2
Single Family / Built: 1991
2364
2470 Crystal Creek Lane, Elgin, Illinois 60124
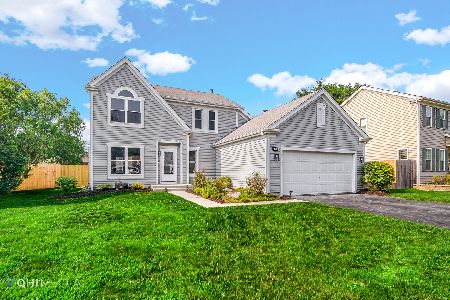
Sold
$370,000
3 beds / 2.2 baths / 1,796 ft2
Single Family / Built: 1991
1200
2478 Crystal Creek Lane, Elgin, Illinois 60124
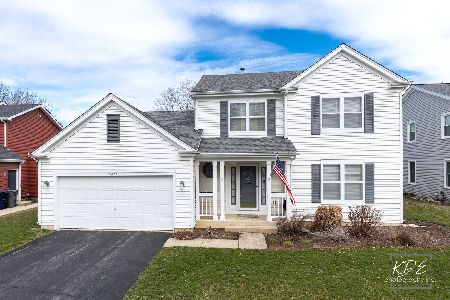
Sold
$410,000
4 beds / 2.1 baths / 1,872 ft2
Single Family / Built: 1991
228
2473 Crystal Creek Lane, Elgin, Illinois 60124
Sold
$199,900
3 beds / 2.1 baths / 1,675 ft2
Single Family / Built: 1991
6334
2473 Hayloft Lane, Elgin, Illinois 60124
Sold
$229,900
4 beds / 2.1 baths / 2,612 ft2
Single Family / Built: 1991
4543
Contact Agent
Listing Provided By
RE/MAX Horizon
