

2467 Crystal Creek Lane, Elgin, Illinois 60124
Subdivision > Woodbridge North
Sorry, we are updating photos, please update this page in 15 minutes
$175,000
|
Sold
|
|
| Status: | Closed |
| Sqft: | 1,862 |
| Cost/Sqft: | $86 |
| Beds: | 4 |
| Baths: | 3 |
| Year Built: | 1991 |
| Property Taxes: | $6,841 |
| Days On Market: | 5789 |
| Lot Size: | 0,00 |
Description
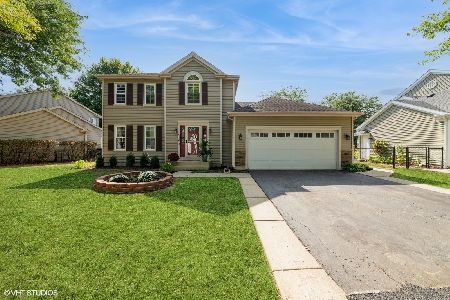
KITCHEN & ENTRY WITH HARDWOOD FLOORING*LIVING ROOM W/LARGE BAY WINDOW*BEAUTIFUL OAK KITCHEN W/HUGE PANTRY & EATING AREA*FAMILY ROOM W/FLOOR TO CEILING BRICK WOOD BURNING FP*DBL SINK IN MASTER BATH*1ST FLOOR LAUNDRY*OAK TRIM THROUGHOUT*TWO SETS OF SLIDING GLASS DOORS LEADING TO LARGE WOOD DECK W/RAILING*PROFESSIONALLY FINISHED BASEMENT W/RECESSED LIGHTING & TONS OF STORAGE*LARGE FENCED YARD W/POOL!
Property Specifics
| Single Family | |
| — | |
| Traditional | |
| 1991 | |
| Partial | |
| Aluminum Siding | |
| Asphalt | |
| GRANDMOOR | |
| No | |
| 0 |
| Kane | |
| Woodbridge North | |
| 150 / Annual | |
| Other | |
| Public | |
| Public Sewer | |
| Central Air | |
| Natural Gas, Forced Air | |
| 07701196 | |
| 0621352019 |
Nearby Schools
| NAME: | DISTRICT: | DISTANCE: | |
|---|---|---|---|
|
Grade School
Prairie View Grade School |
301 | — | |
|
Middle School
Central Middle School |
301 | Not in DB | |
|
High School
Central High School |
301 | Not in DB | |
Property History
| DATE: | EVENT: | PRICE: | SOURCE: |
|---|---|---|---|
| 27 May, 2011 | Sold | $175,000 | MRED MLS |
| 1 Apr, 2011 | Under contract | $159,800 | MRED MLS |
| — | Last price change | $169,800 | MRED MLS |
| 3 Jan, 2011 | Listed for sale | $173,900 | MRED MLS |
Sorry, we are updating photos, please update this page in 15 minutes
Room Specifics
All Bedroom Info:
Total Bedrooms: 4
Bedrooms Above Ground: 4
Bedrooms Below Ground: 0
Total Bedrooms: 4
Bedrooms Above Ground: 4
Bedrooms Below Ground: 0
Second Bedroom Info:
Dimensions: —
Location: —Dimensions: —
Floor Type: Carpet
Third Bedroom Info:
Dimensions: —
Location: —Dimensions: —
Floor Type: Carpet
Fourth Bedroom Info:
Dimensions: —
Location: —Dimensions: —
Floor Type: Carpet
Bathroom Info:
Full Bathrooms: 3
Partial Bathrooms: 1Full Bathrooms: 3
Bathroom Amenities: Double Sink
Bathroom in Basement: 0
Dining Room Info:
Dimensions: —
Location: —Dimensions: —
Floor Type: Carpet
Kitchen Info:
Dimensions: —
Location: —Dimensions: —
Floor Type: Hardwood
Features: Eating Area-Table Space, Pantry-Closet
Living Room Info:
Dimensions: —
Location: —Dimensions: —
Floor Type: Carpet
Family Room Info:
Dimensions: —
Location: —Dimensions: —
Floor Type: Carpet
Additional Rooms Info:
Rooms: Recreation Room
Basement: PartialRooms: Recreation Room
Other Specifics
| 2 | |
| Concrete Perimeter | |
| Garage | |
| — | |
| — | |
| — | |
| Deck, Above Ground Pool | |
| Cul-De-Sac, Fenced Yard | |
| 65X140 | |
| — | |
| Full | |
| — | |
| Range, Refrigerator, Washer, Dryer, Disposal | |
| Not in DB | |
| Sidewalks, Street Lights, Street Paved | |
| — | |
| Wood Burning, Gas Starter |
Tax History
| Year | Property Taxes |
|---|---|
| 2011 | $6,841 |
Contact Agent
Nearby Similar Homes
2173 Sandpiper Way, Elgin, Illinois 60124

For Sale
$533,500
2 beds / 2.0 baths / 2,218 ft2
Single Family / Built: 2007
13
2519 Edgewater Drive, Elgin, Illinois 60124

For Sale
$519,900
2 beds / 2.0 baths / 2,014 ft2
Single Family / Built: 2005
26
2480 Harvest, Elgin, Illinois 60124

For Sale
$439,900
2 beds / 2.0 baths / 1,813 ft2
Single Family / Built: 2006
24
2467 Vista Trail, Elgin, Illinois 60124

For Sale
$620,000
2 beds / 2.1 baths / 3,071 ft2
Single Family / Built: 2006
4
2494 Rolling, Elgin, Illinois 60124

For Sale
$375,000
2 beds / 2.0 baths / 1,674 ft2
Single Family / Built: 2005
2
Nearby Sold Comparables
2473 Crystal Creek Lane, Elgin, Illinois 60124

Sold
$199,900
3 beds / 2.1 baths / 1,675 ft2
Single Family / Built: 1991
6334
2457 Crystal Creek Lane, Elgin, Illinois 60124
Sold
$219,000
3 beds / 2.1 baths / 1,707 ft2
Single Family / Built: 1992
4203
2451 Crystal Creek Lane, Elgin, Illinois 60124
Sold
$265,000
4 beds / 3.1 baths / 1,842 ft2
Single Family / Built: 1992
2648
2451 Crystal Creek Lane, Elgin, Illinois 60124
Sold
$424,900
4 beds / 3.1 baths / 1,842 ft2
Single Family / Built: 1992
783
612 Waterfall Lane, Elgin, Illinois 60124
Sold
$229,900
3 beds / 2.1 baths / 1,750 ft2
Single Family / Built: 1990
4617
612 Waterfall Lane, Elgin, Illinois 60124
Sold
$239,900
3 beds / 2.1 baths / 1,750 ft2
Single Family / Built: 1990
3855
Contact Agent
Listing Provided By
Premier Living Properties
