

2483 Rolling Ridge Lane, Elgin, Illinois 60124
Subdivision > Edgewater By Del Webb
Sorry, we are updating photos, please update this page in 15 minutes
$276,500
|
Sold
|
|
| Status: | Closed |
| Sqft: | 1,912 |
| Cost/Sqft: | $151 |
| Beds: | 3 |
| Baths: | 2 |
| Year Built: | 2005 |
| Property Taxes: | $6,341 |
| Days On Market: | 5029 |
| Lot Size: | 0,13 |
Description
PART BRK FRNT! BRK WLKWAY 2 ENTRY! RARE FULL UNFIN BSMNT W/BTH RGH-IN! FYR W/TILE ENTRY, CRWN & CHAIR RAIL! BRIGHT KTCHN W/UPGRADED OAK CABS, CRNR SINK & PNTRY CLST! SPAC LIV RM/DIN RM COMBO! BTFL MBDRM W/LRG WIC & DBL DR ENTRY 2 PRVT BTH W/DBL VANITY SINK & WLK-N TUB! SUN RM OPTION W/LOTS OF WNDWS & SLDR 2 STAMPED CONCETE PATIO! 1ST FLR LNDRY! LIKE NEW! NEUTRAL THRU OUT! EXTENDED GARAGE!
Property Specifics
| Single Family | |
| — | |
| Ranch | |
| 2005 | |
| Full | |
| Vinyl Siding, Brick | |
| Asphalt | |
| — | |
| No | |
| 0.13 |
| Kane | |
| Edgewater By Del Webb | |
| 180 / Monthly | |
| Insurance, Security, Exercise Facilities, Pool, Lawn Care, Snow Removal | |
| Public | |
| Public Sewer | |
| Central Air | |
| Natural Gas, Forced Air | |
| 08261765 | |
| 0629278007 |
Property History
| DATE: | EVENT: | PRICE: | SOURCE: |
|---|---|---|---|
| 5 Apr, 2013 | Sold | $276,500 | MRED MLS |
| 15 Feb, 2013 | Under contract | $289,500 | MRED MLS |
| 1 Feb, 2013 | Listed for sale | $289,500 | MRED MLS |
Sorry, we are updating photos, please update this page in 15 minutes
Room Specifics
All Bedroom Info:
Total Bedrooms: 3
Bedrooms Above Ground: 3
Bedrooms Below Ground: 0
Total Bedrooms: 3
Bedrooms Above Ground: 3
Bedrooms Below Ground: 0
Second Bedroom Info:
Dimensions: —
Location: —Dimensions: —
Floor Type: Carpet
Third Bedroom Info:
Dimensions: —
Location: —Dimensions: —
Floor Type: Carpet
Bathroom Info:
Full Bathrooms: 2
Partial Bathrooms: 0Full Bathrooms: 2
Bathroom Amenities: Separate Shower, Double Sink
Bathroom in Basement: 0
Dining Room Info:
Dimensions: —
Location: —Dimensions: —
Floor Type: Carpet
Kitchen Info:
Dimensions: —
Location: —Dimensions: —
Floor Type: Vinyl
Features: Eating Area-Table Space, Pantry-Closet
Laundry Room Info:
Dimensions: —
Location: —Dimensions: —
Floor Type: Vinyl
Living Room Info:
Dimensions: —
Location: —Dimensions: —
Floor Type: Carpet
Additional Rooms Info:
Rooms: Eating Area, Foyer, Heated Sun Room
Basement: FullRooms: Eating Area, Foyer, Heated Sun Room
Other Specifics
| 2 | |
| Concrete Perimeter | |
| Garage | |
| — | |
| — | |
| — | |
| Stamped Concrete Patio, Storms/Screens | |
| Landscaped | |
| 51 X 112 | |
| Unfinished | |
| Full | |
| Hardwood Floors, First Floor Bedroom, First Floor Laundry, First Floor Full Bath | |
| Range, Microwave, Dishwasher, Refrigerator, Washer, Dryer, Disposal | |
| Not in DB | |
| Clubhouse, Pool, Tennis Courts, Sidewalks, Street Lights | |
| — | |
| — |
Tax History
| Year | Property Taxes |
|---|---|
| 2013 | $6,341 |
Contact Agent
Nearby Similar Homes
2480 Harvest, Elgin, Illinois 60124

For Sale
$439,900
2 beds / 2.0 baths / 1,813 ft2
Single Family / Built: 2006
24
2494 Rolling, Elgin, Illinois 60124

For Sale
$375,000
2 beds / 2.0 baths / 1,674 ft2
Single Family / Built: 2005
2
2519 Edgewater Drive, Elgin, Illinois 60124

For Sale
$519,900
2 beds / 2.0 baths / 2,014 ft2
Single Family / Built: 2005
26
2467 Vista Trail, Elgin, Illinois 60124

For Sale
$620,000
2 beds / 2.1 baths / 3,071 ft2
Single Family / Built: 2006
4
2173 Sandpiper Way, Elgin, Illinois 60124

For Sale
$533,500
2 beds / 2.0 baths / 2,218 ft2
Single Family / Built: 2007
13
2921 Kelly Drive, Elgin, Illinois 60124

For Sale
$610,000
5 beds / 2.1 baths / 3,675 ft2
Single Family / Built: 2006
56
Nearby Sold Comparables
2489 Rolling Ridge, Elgin, Illinois 60124

Sold
$249,500
2 beds / 2.0 baths / 1,551 ft2
Single Family / Built: 2006
3097
2486 Rolling Ridge, Elgin, Illinois 60124
Sold
$179,900
2 beds / 2.0 baths / 1,216 ft2
Single Family / Built: 2006
6594
2486 Harvest Valley Lane, Elgin, Illinois 60124
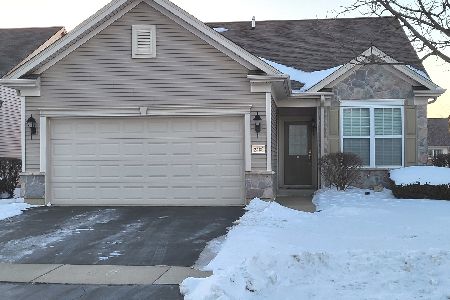
Sold
$325,000
2 beds / 2.0 baths / 1,389 ft2
Single Family / Built: 2006
626
2486 Harvest, Elgin, Illinois 60124
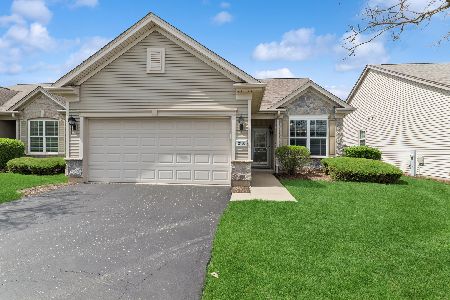
Sold
$360,000
2 beds / 2.0 baths / 1,389 ft2
Single Family / Built: 2006
198
2484 Harvest Valley, Elgin, Illinois 60124

Sold
$330,000
2 beds / 2.0 baths / 1,225 ft2
Single Family / Built: 2006
649
2488 Harvest, Elgin, Illinois 60124
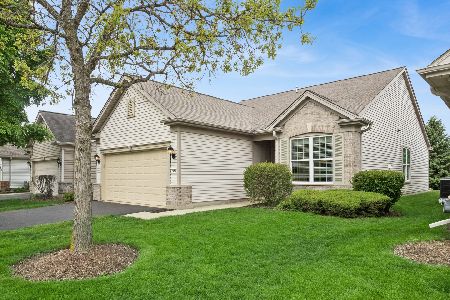
Sold
$359,900
2 beds / 2.0 baths / 1,404 ft2
Single Family / Built: 2006
186
Contact Agent
Listing Provided By
RE/MAX Horizon
