

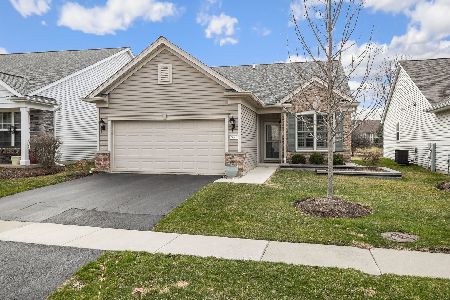
2489 Rolling Ridge, Elgin, Illinois 60124
Subdivision > Edgewater By Del Webb
Sorry, we are updating photos, please update this page in 15 minutes
$240,000
|
Sold
|
|
| Status: | Closed |
| Sqft: | 1,551 |
| Cost/Sqft: | $161 |
| Beds: | 2 |
| Baths: | 2 |
| Year Built: | 2006 |
| Property Taxes: | $4,320 |
| Days On Market: | 3097 |
| Lot Size: | 0,12 |
Description
Enjoy the Lifestyle in Edgewater by Del Webb. The Creekside Lodge has an Indoor Pool and Hot Tub, Outdoor Pool, Fitness Center, and a "lively" Lodge. There is always something going on! No more grass mowing or snow shoveling either, and a 24/7 Gated community also! Sit on your FRONT PORCH and enjoy your Edgewater Community! This Belmont model has a DEN with doors, new carpeting ,newly painted, new disposal, new commodes, medicine cabinets, and ducts professionally cleaned. There is a patio with stone wall with a Southern exposure. There is also a large conservancy area of about 100 feet which has natural grasses and many birds. Just move right in!
Property Specifics
| Single Family | |
| — | |
| Ranch | |
| 2006 | |
| None | |
| Vinyl Siding | |
| Asphalt | |
| BELMONT | |
| No | |
| 0.12 |
| Kane | |
| Edgewater By Del Webb | |
| 207 / Monthly | |
| Insurance, Clubhouse, Exercise Facilities, Pool, Lawn Care, Snow Removal | |
| Public | |
| Public Sewer | |
| Central Air | |
| Natural Gas, Forced Air | |
| 09956330 | |
| 0629276013 |
Property History
| DATE: | EVENT: | PRICE: | SOURCE: |
|---|---|---|---|
| 15 Jun, 2018 | Sold | $240,000 | MRED MLS |
| 1 Jun, 2018 | Under contract | $249,500 | MRED MLS |
| 18 May, 2018 | Listed for sale | $249,500 | MRED MLS |
Sorry, we are updating photos, please update this page in 15 minutes
Room Specifics
All Bedroom Info:
Total Bedrooms: 2
Bedrooms Above Ground: 2
Bedrooms Below Ground: 0
Total Bedrooms: 2
Bedrooms Above Ground: 2
Bedrooms Below Ground: 0
Second Bedroom Info:
Dimensions: —
Location: —Dimensions: —
Floor Type: Carpet
Bathroom Info:
Full Bathrooms: 2
Partial Bathrooms: 0Full Bathrooms: 2
Bathroom Amenities: Double Sink
Bathroom in Basement: 0
Dining Room Info:
Dimensions: —
Location: —Dimensions: —
Floor Type: Carpet
Kitchen Info:
Dimensions: —
Location: —Dimensions: —
Floor Type: Vinyl
Features: Eating Area-Table Space, Island, Pantry-Closet
Laundry Room Info:
Dimensions: —
Location: —Dimensions: —
Floor Type: Vinyl
Living Room Info:
Dimensions: —
Location: —Dimensions: —
Floor Type: Carpet
Family Room Info:
Dimensions: —
Location: —Dimensions: —
Floor Type: Carpet
Additional Rooms Info:
Rooms: Den
Basement: NoneRooms: Den
Other Specifics
| 2 | |
| Concrete Perimeter | |
| Garage | |
| — | |
| — | |
| — | |
| Patio | |
| Nature Preserve Adjacent | |
| 39X113X51X114 | |
| — | |
| Full | |
| First Floor Bedroom, First Floor Laundry, First Floor Full Bath | |
| Range, Microwave, Dishwasher, Refrigerator, Washer, Dryer, Disposal | |
| Not in DB | |
| Clubhouse, Pool, Tennis Courts, Sidewalks | |
| — | |
| — |
Tax History
| Year | Property Taxes |
|---|---|
| 2018 | $4,320 |
Contact Agent
Nearby Similar Homes
2494 Rolling, Elgin, Illinois 60124

For Sale
$375,000
2 beds / 2.0 baths / 1,674 ft2
Single Family / Built: 2005
2
2480 Harvest, Elgin, Illinois 60124

For Sale
$439,900
2 beds / 2.0 baths / 1,813 ft2
Single Family / Built: 2006
24
2519 Edgewater Drive, Elgin, Illinois 60124

For Sale
$519,900
2 beds / 2.0 baths / 2,014 ft2
Single Family / Built: 2005
26
2467 Vista Trail, Elgin, Illinois 60124

For Sale
$620,000
2 beds / 2.1 baths / 3,071 ft2
Single Family / Built: 2006
4
2173 Sandpiper Way, Elgin, Illinois 60124

For Sale
$533,500
2 beds / 2.0 baths / 2,218 ft2
Single Family / Built: 2007
13
2921 Kelly Drive, Elgin, Illinois 60124

For Sale
$610,000
5 beds / 2.1 baths / 3,675 ft2
Single Family / Built: 2006
56
Nearby Sold Comparables
2495 Rolling Ridge, Elgin, Illinois 60124

Sold
$225,000
2 beds / 2.0 baths / 1,539 ft2
Single Family / Built: 2005
4626
2486 Rolling Ridge, Elgin, Illinois 60124
Sold
$179,900
2 beds / 2.0 baths / 1,216 ft2
Single Family / Built: 2006
6594
2483 Rolling Ridge Lane, Elgin, Illinois 60124
Sold
$289,500
3 beds / 2.0 baths / 1,912 ft2
Single Family / Built: 2005
5029
2492 Rolling Ridge Drive, Elgin, Illinois 60124
Sold
$236,900
2 beds / 2.0 baths / 1,560 ft2
Single Family / Built: 2006
4600
2492 Rolling Ridge Drive, Elgin, Illinois 60124
Sold
$214,900
2 beds / 2.0 baths / 1,551 ft2
Single Family / Built: 2006
6518
2497 Rolling Ridge Lane, Elgin, Illinois 60124
Sold
$360,000
2 beds / 2.0 baths / 1,404 ft2
Single Family / Built: 2005
222
Contact Agent
Listing Provided By
Baird & Warner
