

24880 Wildberry Bend, Cary, Illinois 60013
Subdivision > Harvest Glen
Sorry, we are updating photos, please update this page in 15 minutes
$453,500
|
Sold
|
|
| Status: | Closed |
| Sqft: | 3,342 |
| Cost/Sqft: | $148 |
| Beds: | 4 |
| Baths: | 4 |
| Year Built: | 2005 |
| Property Taxes: | $16,585 |
| Days On Market: | 4215 |
| Lot Size: | 0,90 |
Description
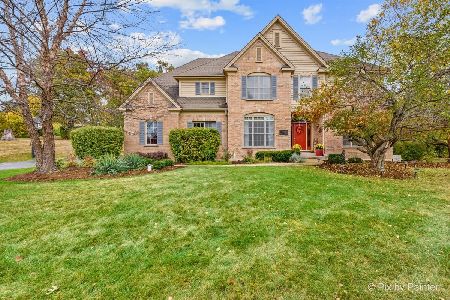
The rolling landscape of Harvest Glen is the setting for this traditional custom home with .9 acre of velvety lawns, age-old trees on cul-de-sac. Wonderful open layout ideal for gracious entertaining & everyday living. Amenities include gourmet kitchen w/granite & ss appliances open to family room w/volume ceiling & brk fireplace, 4 br, 4 bth, hw floors, 9' ceiling, w/o basement w/radiant heat, 3+ car garage, Great deal not a short sale or foreclosure owner paid $757,500 in 2005!!!
Property Specifics
| Single Family | |
| — | |
| Traditional | |
| 2005 | |
| Walkout | |
| Brick, Cedar | |
| Asphalt | |
| — | |
| No | |
| 0.9 |
| Lake | |
| Harvest Glen | |
| 650 / Annual | |
| Other | |
| Private Well | |
| Septic-Private | |
| Central Air | |
| Natural Gas, Forced Air, Radiant, Zoned | |
| 08886101 | |
| 13091010110000 |
Nearby Schools
| NAME: | DISTRICT: | DISTANCE: | |
|---|---|---|---|
|
Grade School
Deer Path Elementary School |
26 | — | |
|
Middle School
Cary Junior High School |
26 | Not in DB | |
|
High School
Cary-grove Community High School |
155 | Not in DB | |
Property History
| DATE: | EVENT: | PRICE: | SOURCE: |
|---|---|---|---|
| 10 May, 2016 | Sold | $453,500 | MRED MLS |
| 21 Mar, 2016 | Under contract | $494,900 | MRED MLS |
| — | Last price change | $495,000 | MRED MLS |
| 9 Apr, 2015 | Listed for sale | $515,000 | MRED MLS |
Sorry, we are updating photos, please update this page in 15 minutes
Room Specifics
All Bedroom Info:
Total Bedrooms: 4
Bedrooms Above Ground: 4
Bedrooms Below Ground: 0
Total Bedrooms: 4
Bedrooms Above Ground: 4
Bedrooms Below Ground: 0
Second Bedroom Info:
Dimensions: —
Location: —Dimensions: —
Floor Type: Carpet
Third Bedroom Info:
Dimensions: —
Location: —Dimensions: —
Floor Type: Carpet
Fourth Bedroom Info:
Dimensions: —
Location: —Dimensions: —
Floor Type: Hardwood
Bathroom Info:
Full Bathrooms: 4
Partial Bathrooms: 0Full Bathrooms: 4
Bathroom Amenities: Whirlpool, Separate Shower, Double Sink
Bathroom in Basement: 0
Dining Room Info:
Dimensions: —
Location: —Dimensions: —
Floor Type: Hardwood
Kitchen Info:
Dimensions: —
Location: —Dimensions: —
Floor Type: Hardwood
Features: Eating Area-Breakfast Bar, Eating Area-Table Space, Island, Pantry-Closet
Laundry Room Info:
Dimensions: —
Location: —Dimensions: —
Floor Type: Ceramic Tile
Living Room Info:
Dimensions: —
Location: —Dimensions: —
Floor Type: Hardwood
Family Room Info:
Dimensions: —
Location: —Dimensions: —
Floor Type: Carpet
Additional Rooms Info:
Rooms: Eating Area, Foyer, Loft
Basement: WalkoutRooms: Eating Area, Foyer, Loft
Other Specifics
| 3 | |
| Concrete Perimeter | |
| Garage | |
| — | |
| — | |
| — | |
| Deck | |
| Cul-De-Sac, Landscaped, Wooded | |
| 155X255X155X255 | |
| — | |
| Full | |
| Hardwood Floors, First Floor Laundry, First Floor Full Bath | |
| Double Oven, Range, Microwave, Dishwasher, Refrigerator, Washer, Dryer, Stainless Steel Appliance(s) | |
| Not in DB | |
| Dock, Water Rights, Street Lights, Street Paved | |
| — | |
| Wood Burning, Gas Starter |
Tax History
| Year | Property Taxes |
|---|---|
| 2016 | $16,585 |
Contact Agent
Nearby Similar Homes
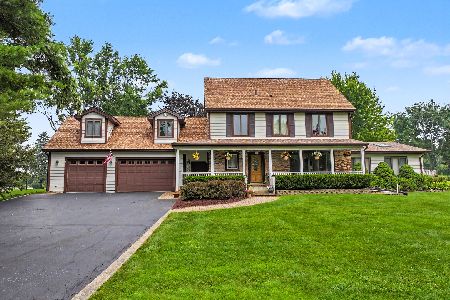
28622 Edgewood Avenue, Cary, Illinois 60013
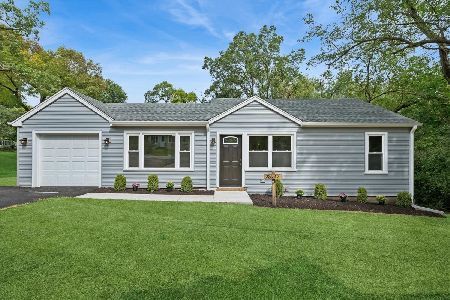
For Sale
$315,000
3 beds / 1.0 baths / 1,050 ft2
Single Family / Built: 1953
36
Nearby Sold Comparables
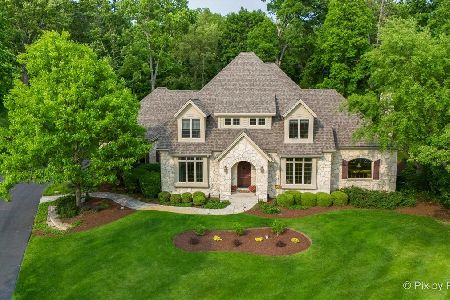
24850 Wildberry, Cary, Illinois 60013
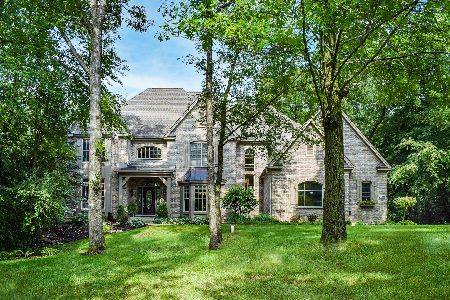
Sold
$789,900
4 beds / 3.1 baths / 4,026 ft2
Single Family / Built: 2005
1907


Contact Agent
Listing Provided By
Coldwell Banker Residential
