

2501 Lincoln Avenue, Long Grove, Illinois 60047
Sorry, we are updating photos, please update this page in 15 minutes
$450,000
|
Sold
|
|
| Status: | Closed |
| Sqft: | 4,312 |
| Cost/Sqft: | $104 |
| Beds: | 5 |
| Baths: | 3 |
| Year Built: | 1973 |
| Property Taxes: | $17,503 |
| Days On Market: | 4137 |
| Lot Size: | 0,97 |
Description
LOUNGE BY THE POOL IN THIS COUNTRY CLUB ESTATES BEAUTY! THIS 5BR/3BA HOME BOASTS RICH HW FLOORS. 2 STRY FOYER FLANKED BY LR & FORMAL DINING ROOM. GOURMET KITCHEN W/SS APPS, UPGRADED CABS & GRANITE C-TOPS. DRAMATIC FLOOR TO CEILING FP IN THE FAM ROOM W/GLASS SLIDERS TO PATIO. 1ST FLR DEN W/BAY WINDOW & EXT ACCESS. MASTER SUITE W/SITING AREA & JETTED TUB. GENEROUS FAMILY BR SIZES. FINISHED BSMNT. STEVENSON SCHOOL DIST!
Property Specifics
| Single Family | |
| — | |
| Traditional | |
| 1973 | |
| Partial | |
| Brick | |
| — | |
| — | |
| No | |
| 0.97 |
| Lake | |
| — | |
| 50 / Annual | |
| None | |
| Private Well | |
| Septic-Private | |
| Central Air | |
| Natural Gas, Forced Air | |
| 08967918 | |
| 14362070010000 |
Nearby Schools
| NAME: | DISTRICT: | DISTANCE: | |
|---|---|---|---|
|
Grade School
Kildeer Countryside Elementary S |
96 | — | |
|
Middle School
Woodlawn Middle School |
96 | Not in DB | |
|
High School
Adlai E Stevenson High School |
125 | Not in DB | |
Property History
| DATE: | EVENT: | PRICE: | SOURCE: |
|---|---|---|---|
| 15 Jan, 2016 | Sold | $450,000 | MRED MLS |
| 27 Aug, 2015 | Under contract | $450,000 | MRED MLS |
| — | Last price change | $499,900 | MRED MLS |
| 29 Jun, 2015 | Listed for sale | $499,900 | MRED MLS |
Sorry, we are updating photos, please update this page in 15 minutes
Room Specifics
All Bedroom Info:
Total Bedrooms: 5
Bedrooms Above Ground: 5
Bedrooms Below Ground: 0
Total Bedrooms: 5
Bedrooms Above Ground: 5
Bedrooms Below Ground: 0
Second Bedroom Info:
Dimensions: —
Location: —Dimensions: —
Floor Type: Hardwood
Third Bedroom Info:
Dimensions: —
Location: —Dimensions: —
Floor Type: Hardwood
Fourth Bedroom Info:
Dimensions: —
Location: —Dimensions: —
Floor Type: Hardwood
Bathroom Info:
Full Bathrooms: 3
Partial Bathrooms: 0Full Bathrooms: 3
Bathroom Amenities: —
Bathroom in Basement: 0
Dining Room Info:
Dimensions: —
Location: —Dimensions: —
Floor Type: Hardwood
Kitchen Info:
Dimensions: —
Location: —Dimensions: —
Floor Type: Porcelain Tile
Features: Eating Area-Breakfast Bar, Eating Area-Table Space, Island
Laundry Room Info:
Dimensions: —
Location: —Dimensions: —
Floor Type: Other
Living Room Info:
Dimensions: —
Location: —Dimensions: —
Floor Type: Hardwood
Family Room Info:
Dimensions: —
Location: —Dimensions: —
Floor Type: Hardwood
Additional Rooms Info:
Rooms: Bedroom 5, Office, Sitting Room
Basement: PartialRooms: Bedroom 5, Office, Sitting Room
Other Specifics
| 3 | |
| — | |
| Garage | |
| — | |
| — | |
| — | |
| Patio, In Ground Pool, Storms/Screens | |
| Landscaped | |
| 214X150X177X91X52X60X60 | |
| — | |
| Full | |
| Skylight(s), Hardwood Floors, First Floor Laundry, First Floor Full Bath | |
| Range, Dishwasher, Disposal | |
| Not in DB | |
| — | |
| — | |
| Attached Fireplace Doors/Screen, Gas Log |
Tax History
| Year | Property Taxes |
|---|---|
| 2016 | $17,503 |
Contact Agent
Nearby Similar Homes
2507 Lincoln Avenue, Long Grove, Illinois 60047
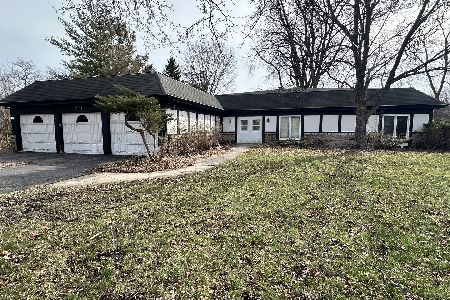
For Sale
$629,900
6 beds / 3.1 baths / 3,705 ft2
Single Family / Built: 1968
220
2435 Lexington Drive, Long Grove, Illinois 60047
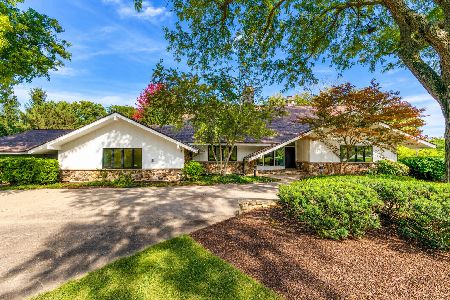
For Sale
$950,000
5 beds / 3.2 baths / 4,456 ft2
Single Family / Built: 1973
9
2432 Federal Court, Long Grove, Illinois 60047
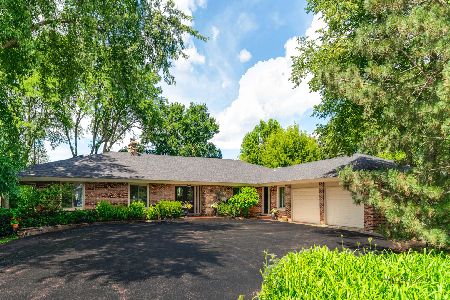
For Sale
$949,900
5 beds / 4.1 baths / 5,769 ft2
Single Family / Built: 1967
7
2575 Lincoln Avenue, Long Grove, Illinois 60047
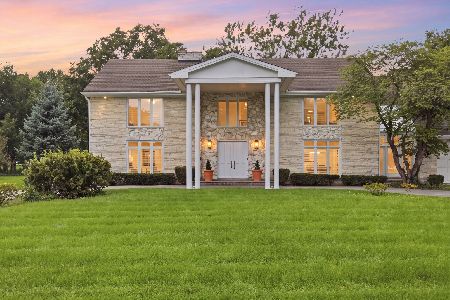
For Sale
$1,495,000
5 beds / 5.1 baths / 7,323 ft2
Single Family / Built: 1987
66
Nearby Sold Comparables
2547 Shenandoah Lane, Long Grove, Illinois 60047

Sold
$549,900
5 beds / 2.1 baths / 2,898 ft2
Single Family / Built: 1978
3071
2439 Lincoln Avenue, Long Grove, Illinois 60047
Sold
$699,000
4 beds / 3.2 baths / 3,543 ft2
Single Family / Built: 1975
5927
2545 Shenandoah Lane, Long Grove, Illinois 60047
Sold
$525,000
4 beds / 2.1 baths / 3,236 ft2
Single Family / Built: 1982
4993
2545 Shenandoah Lane, Long Grove, Illinois 60047
Sold
$569,900
4 beds / 2.1 baths / 3,236 ft2
Single Family / Built: 1982
4264
2545 Shenandoah Lane, Long Grove, Illinois 60047
Sold
$699,900
4 beds / 2.1 baths / 0 ft2
Single Family / Built: 1982
7021
2545 Shenandoah Lane, Long Grove, Illinois 60047

Sold
$599,900
4 beds / 2.1 baths / 3,236 ft2
Single Family / Built: 1982
1992
Contact Agent
Listing Provided By
RE/MAX Top Performers
