

2502 Stanford Dr, Champaign, Illinois 61821
$200,100
|
Sold
|
|
| Status: | Closed |
| Sqft: | 1,920 |
| Cost/Sqft: | $104 |
| Beds: | 3 |
| Baths: | 3 |
| Year Built: | — |
| Property Taxes: | $3,223 |
| Days On Market: | 4228 |
| Lot Size: | 0,00 |
Description
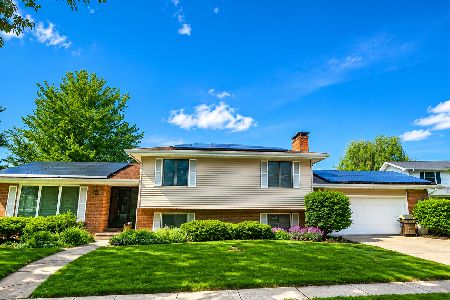
Wonderful contemporary ranch with a finished basement. This home offers 3 bedrooms with a possible 4th, 3 full baths and over 2900 square feet of living space. The floor plan hosts a large family room with abundant natural light, brick fireplace, remodeled kitchen complete with stainless steel appliances, master suite with full bath and double closets. Two additional bedrooms and a large full bath. Hardwood and slate floors flow through the main level. The finished basement offers a flex room that could be used as a bedroom, full bath, family room and a recreation area. The unfinished area offers great storage opportunity and laundry area. The corner lot offers mature trees, garden area and deck. There is an over sized 2 car garage. Enjoy low county taxes!
Property Specifics
| Single Family | |
| — | |
| Ranch | |
| — | |
| Walkout, Partial | |
| Brick, Other | |
| — | |
| — | |
| No | |
| — |
| Champaign | |
| Windsor Park | |
| — / — | |
| — | |
| Public | |
| Public Sewer | |
| Central Air | |
| Natural Gas, Forced Air | |
| 09424308 | |
| 032025103001 |
Nearby Schools
| NAME: | DISTRICT: | DISTANCE: | |
|---|---|---|---|
|
Grade School
Soc |
— | ||
|
Middle School
Call Unt 4 351-3701 |
Not in DB | ||
|
High School
Central |
Not in DB | ||
Property History
| DATE: | EVENT: | PRICE: | SOURCE: |
|---|---|---|---|
| 1 Jun, 2015 | Sold | $200,100 | MRED MLS |
| 27 Apr, 2015 | Under contract | $199,900 | MRED MLS |
| 23 Apr, 2015 | Listed for sale | $199,900 | MRED MLS |
Room Specifics
Total Bedrooms: 3
Bedrooms Above Ground: 3
Bedrooms Below Ground: 0
Dimensions: —
Floor Type: Hardwood
Dimensions: —
Floor Type: Hardwood
Full Bathrooms: 3
Bathroom Amenities: —
Bathroom in Basement: —
Dimensions: —
Floor Type: Carpet
Dimensions: —
Floor Type: Hardwood
Features: Pantry-Closet
Dimensions: —
Floor Type: Hardwood
Dimensions: —
Floor Type: Wood Laminate
Rooms: —
Other Specifics
| 2 | |
| — | |
| Garage | |
| — | |
| — | |
| — | |
| Deck | |
| — | |
| 100 X 113 | |
| — | |
| Full | |
| First Floor Bedroom, Vaulted/Cathedral Ceilings, Skylight(s) | |
| Dishwasher, Disposal, Dryer, Microwave, Range, Refrigerator, Washer | |
| Not in DB | |
| Sidewalks | |
| — | |
| Wood Burning |
Tax History
| Year | Property Taxes |
|---|---|
| 2015 | $3,223 |
Contact Agent
Nearby Similar Homes





Nearby Sold Comparables


Contact Agent
Listing Provided By
KELLER WILLIAMS-TREC
