

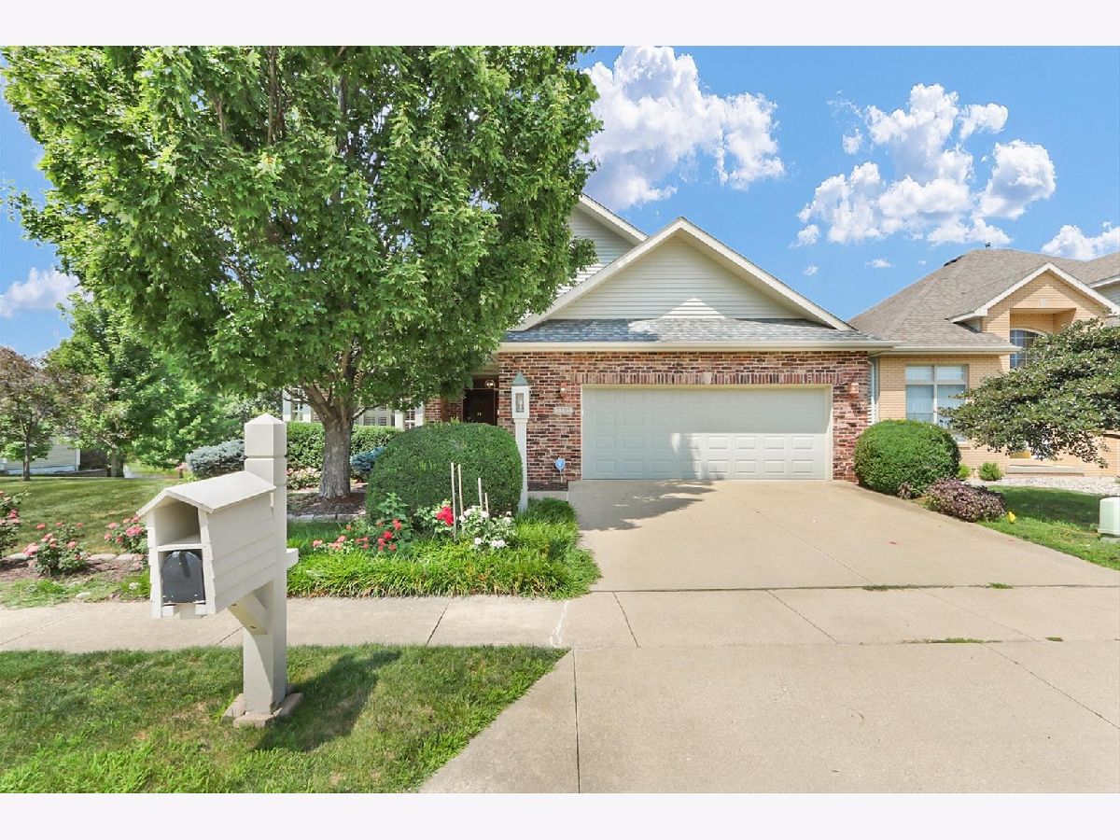
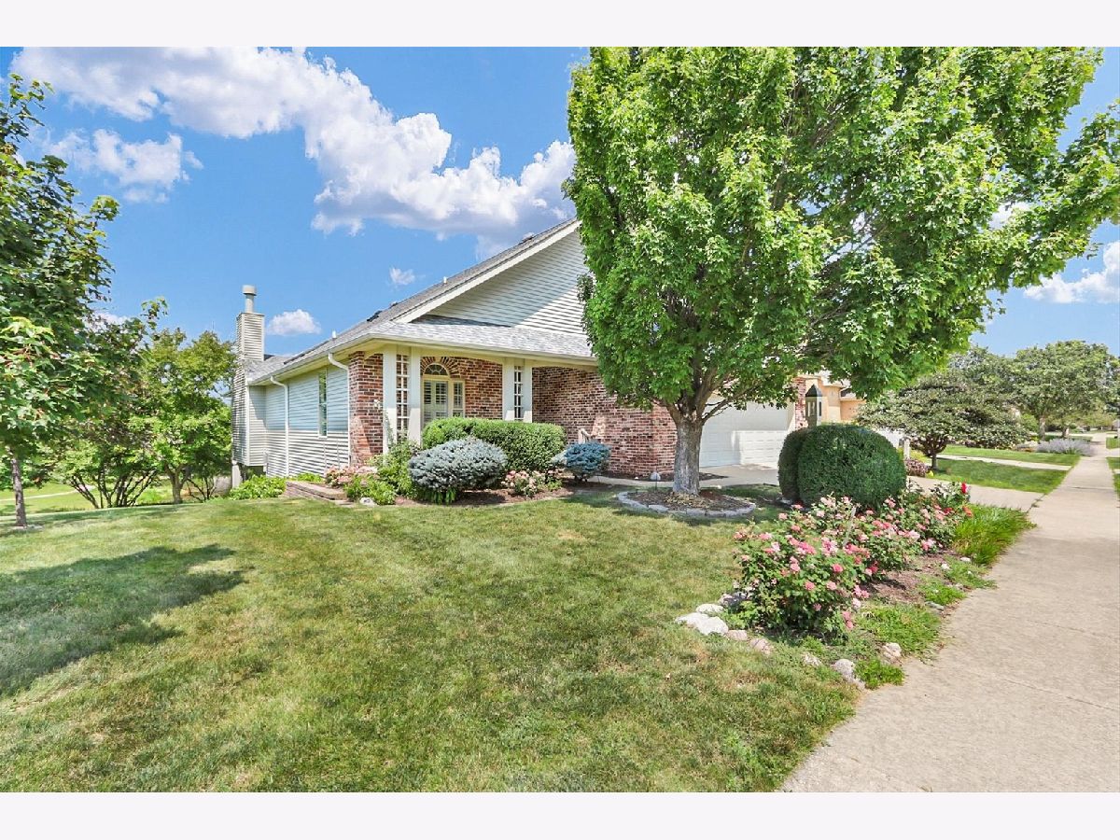
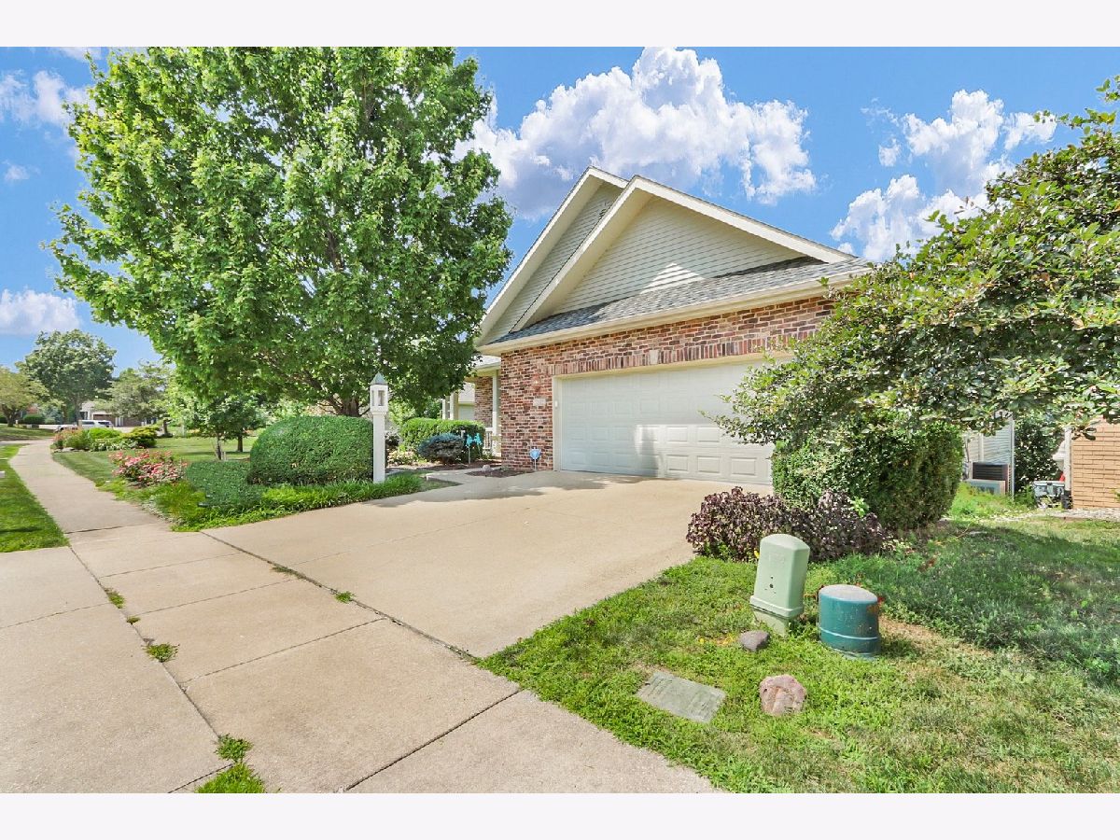
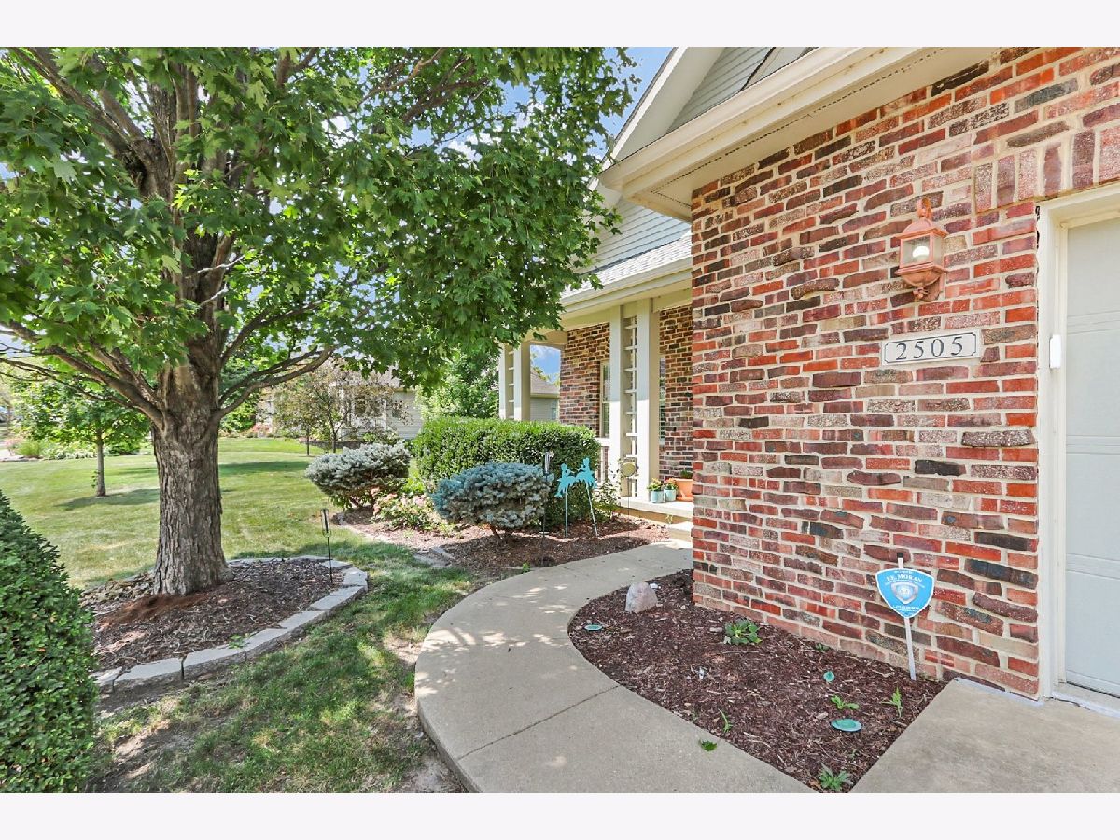
2505 Prairie Ridge Place, Champaign, Illinois 61822


$610,000
|
Sold
|
|
| Status: | Closed |
| Sqft: | 2,214 |
| Cost/Sqft: | $271 |
| Beds: | 4 |
| Baths: | 3 |
| Year Built: | 2002 |
| Property Taxes: | $12,457 |
| Lot Size: | 0,14 |
Description
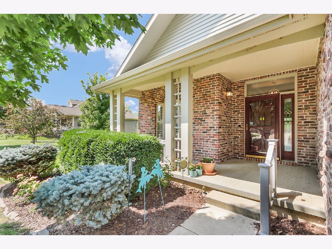
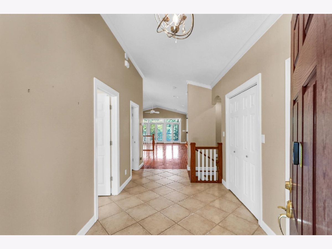
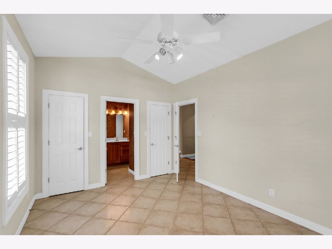
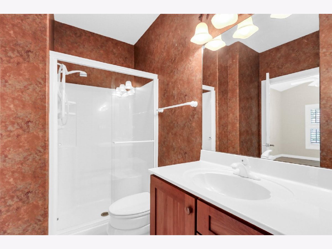
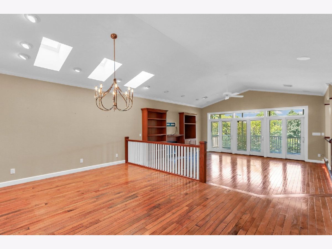
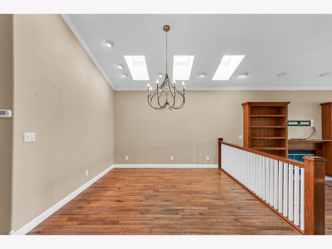
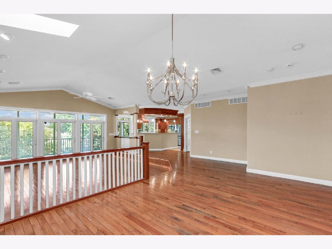
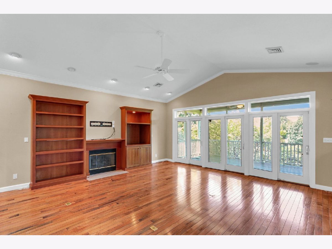
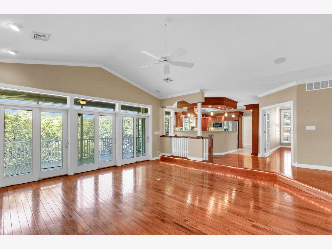
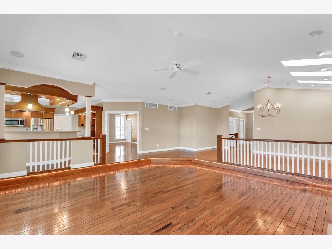
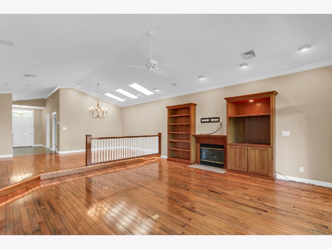
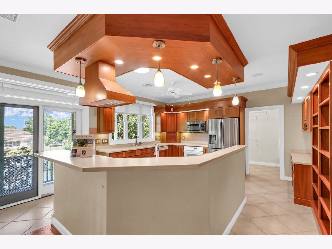
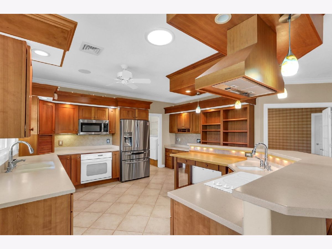
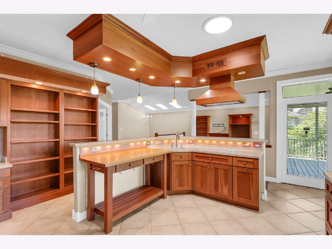
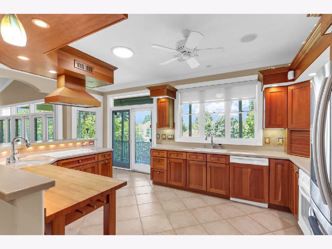
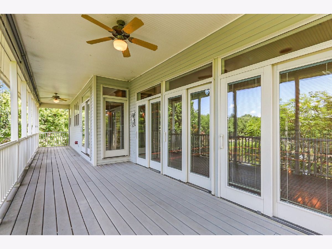
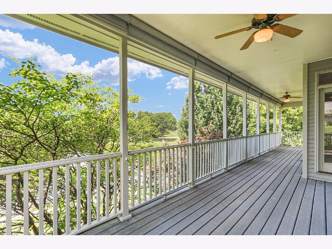
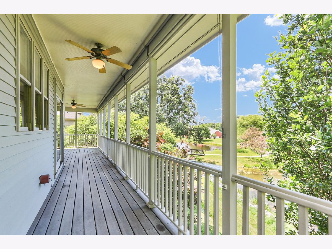
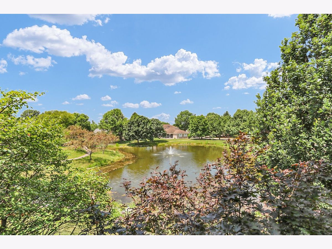
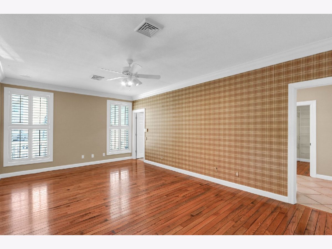
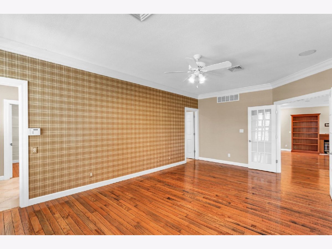
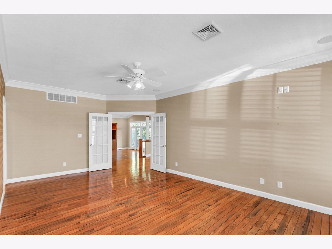
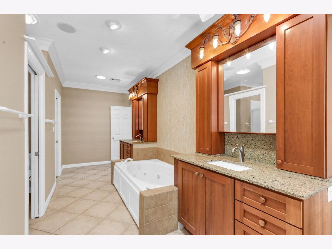
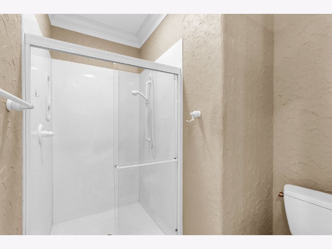
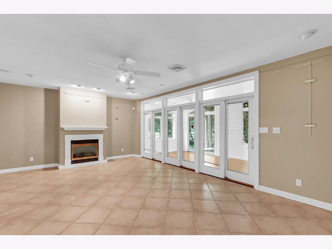
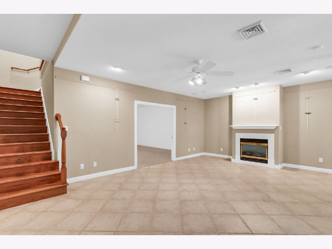
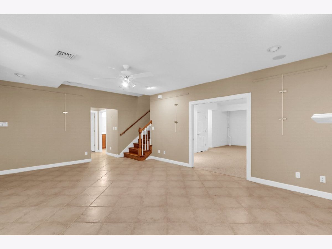
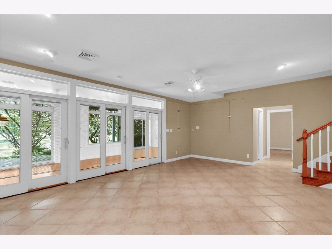
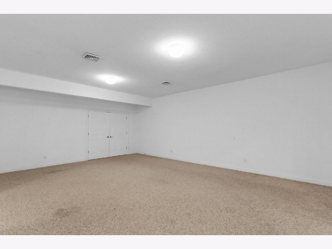
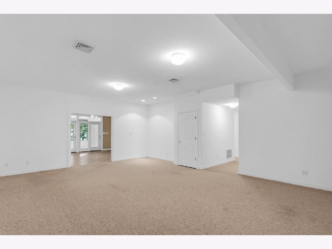
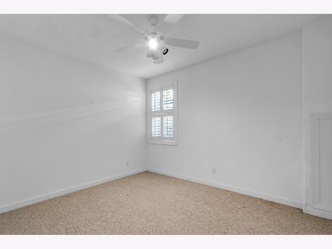
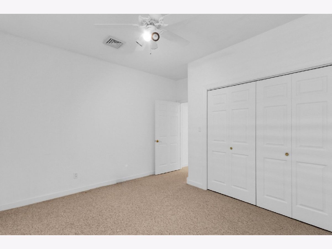
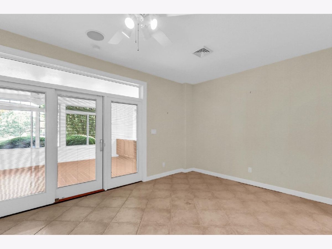
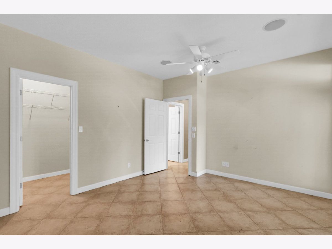
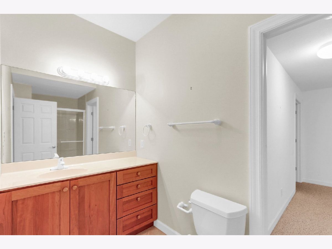
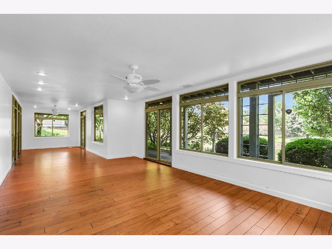

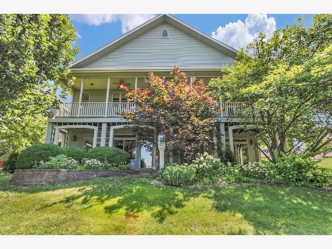
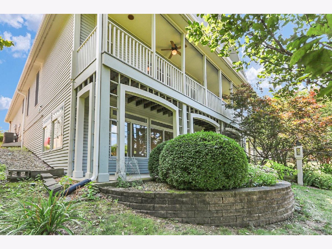
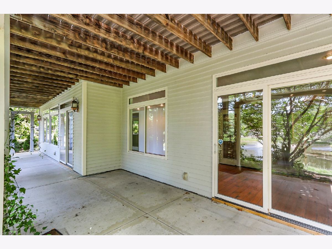
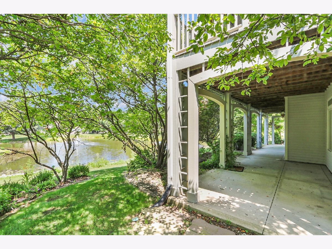
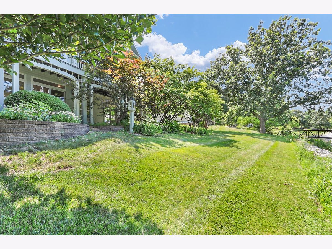
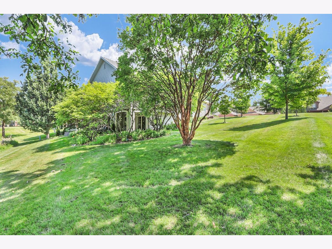
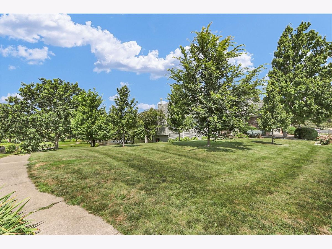
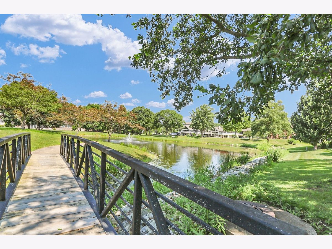
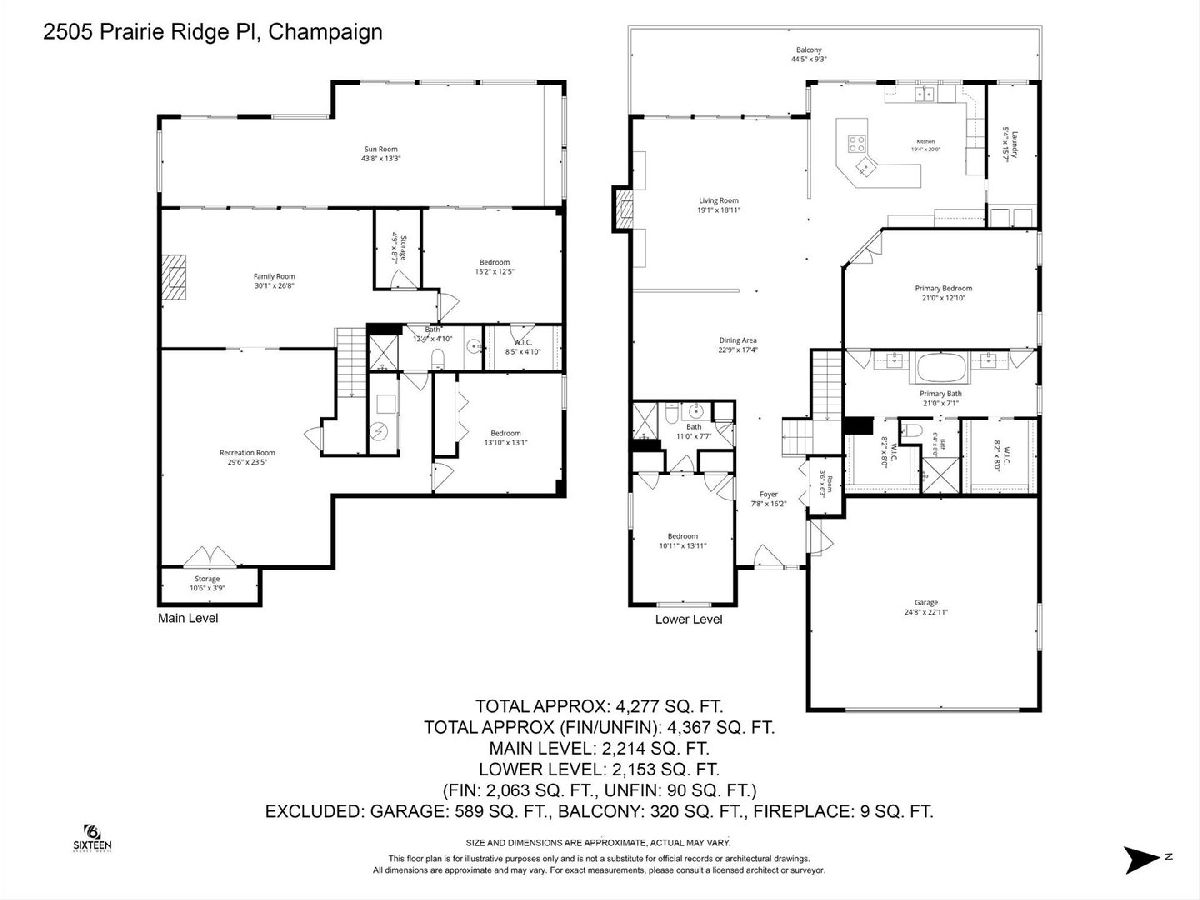
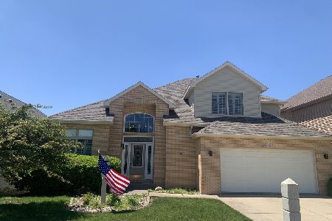
Enjoy all the space and custom features this home with over 4,200 square feet of living space offers! The expansive main floor living area includes an open concept floor plan, while still offering defined spaces for the dining and living room featuring hardwood floors, skylights, and sliding doors to the covered deck. You'll have water views of the subdivision ponds from the covered deck and custom kitchen. The kitchen has Corian countertops, a breakfast bar, and plenty of storage space. A main floor primary suite is your own retreat with two walk-in closets, dual vanities, and a separate tub and shower. The finished walkout basement greatly expands the living space with a generous family room, separate recreation room, two additional guest bedrooms, and a full bathroom. Unwind in the large 4 season with access to the backyard patio. Located in the desirable Robeson Meadows West subdivision, the HOA amenities include mowing, snow removal, trash services, and neighborhood walking paths.
Property Specifics
| Single Family | |
| — | |
| — | |
| 2002 | |
| — | |
| — | |
| No | |
| 0.14 |
| Champaign | |
| Robeson Meadows West | |
| 395 / Quarterly | |
| — | |
| — | |
| — | |
| 12684400 | |
| 462028204043 |
Nearby Schools
| NAME: | DISTRICT: | DISTANCE: | |
|---|---|---|---|
|
Grade School
Unit 4 Of Choice |
4 | — | |
|
Middle School
Champaign/middle Call Unit 4 351 |
4 | Not in DB | |
|
High School
Centennial High School |
4 | Not in DB | |
Room Specifics
Total Bedrooms: 4
Bedrooms Above Ground: 4
Bedrooms Below Ground: 0
Dimensions: —
Floor Type: —
Dimensions: —
Floor Type: —
Dimensions: —
Floor Type: —
Full Bathrooms: 3
Bathroom Amenities: Whirlpool
Bathroom in Basement: 1
Rooms: —
Basement Description: —
Other Specifics
| 2 | |
| — | |
| — | |
| — | |
| — | |
| 110X54.13X113.70X54 | |
| — | |
| — | |
| — | |
| — | |
| Not in DB | |
| — | |
| — | |
| — | |
| — |
Contact Agent
Nearby Similar Homes
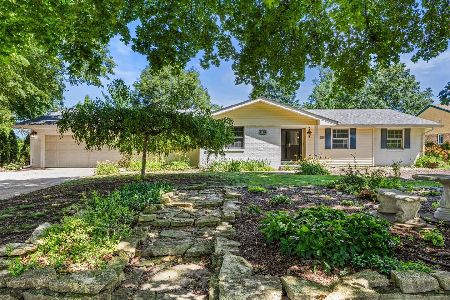
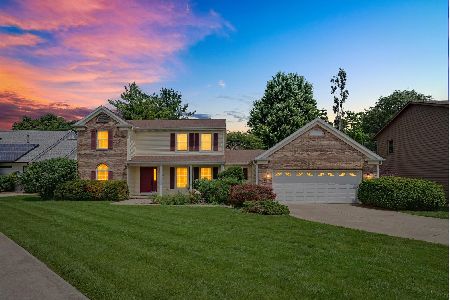
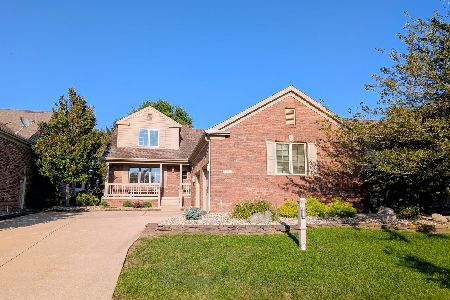
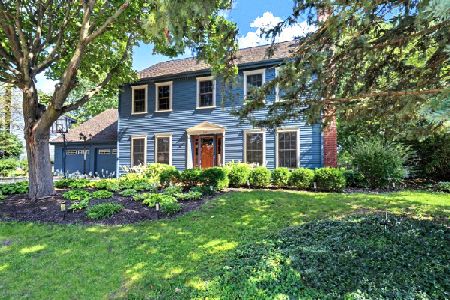
Nearby Sold Comparables

Contact Agent
Listing Provided By
KELLER WILLIAMS-TREC
