

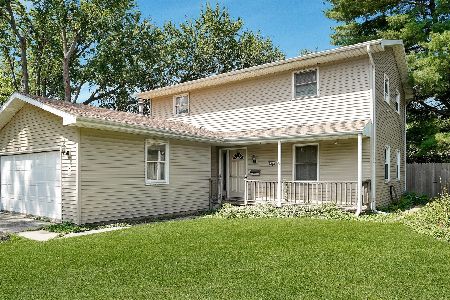
2506 Cottage Grove Ave, Urbana, Illinois 61801
Subdivision > Ennis Ridge
Sorry, we are updating photos, please update this page in 15 minutes
$163,000
|
Sold
|
|
| Status: | Closed |
| Sqft: | 1,968 |
| Cost/Sqft: | $86 |
| Beds: | 4 |
| Baths: | 3 |
| Year Built: | 1970 |
| Property Taxes: | $3,993 |
| Days On Market: | 5595 |
| Lot Size: | 0,00 |
Description
A lot of square footage for the money! This home is located near parks, shopping and the U of I campus. The home features: Fuego wood FP insert w/stainless steel flue (98), Energy Shield insulation installed on top of the existing bat insulation which significantly improved the "R" value (09), new H2O (00), exterior Picasso painting (04), Dishwasher (06), Stove/Microwave (07), some new oak kitchen cabinets (07), front porch vinyl railing (09), bsmt carpet and paint (11). Entire yard features mature trees and is beautifully landscaped! Seller to provide a 1 year home warranty at closing!
Property Specifics
| Single Family | |
| — | |
| Traditional | |
| 1970 | |
| Walkout | |
| Other | |
| — | |
| — | |
| No | |
| — |
| Champaign | |
| Ennis Ridge | |
| — / — | |
| — | |
| Public | |
| Public Sewer | |
| Central Air | |
| Natural Gas, Forced Air | |
| 09421692 | |
| 932121378003 |
Nearby Schools
| NAME: | DISTRICT: | DISTANCE: | |
|---|---|---|---|
|
Grade School
Yankee |
— | ||
|
Middle School
Ums |
Not in DB | ||
|
High School
Uhs |
Not in DB | ||
Property History
| DATE: | EVENT: | PRICE: | SOURCE: |
|---|---|---|---|
| 17 Feb, 2012 | Sold | $163,000 | MRED MLS |
| 6 Jan, 2012 | Under contract | $169,900 | MRED MLS |
| — | Last price change | $174,900 | MRED MLS |
| 26 Jul, 2011 | Listed for sale | $0 | MRED MLS |
Sorry, we are updating photos, please update this page in 15 minutes
Room Specifics
All Bedroom Info:
Total Bedrooms: 4
Bedrooms Above Ground: 4
Bedrooms Below Ground: 0
Total Bedrooms: 4
Bedrooms Above Ground: 4
Bedrooms Below Ground: 0
Second Bedroom Info:
Dimensions: —
Location: —Dimensions: —
Floor Type: Carpet
Third Bedroom Info:
Dimensions: —
Location: —Dimensions: —
Floor Type: Carpet
Fourth Bedroom Info:
Dimensions: —
Location: —Dimensions: —
Floor Type: Carpet
Bathroom Info:
Full Bathrooms: 3
Partial Bathrooms: 1Full Bathrooms: 3
Bathroom Amenities: —
Bathroom in Basement: —
Dining Room Info:
Dimensions: —
Location: —Dimensions: —
Floor Type: Carpet
Kitchen Info:
Dimensions: —
Location: —Dimensions: —
Floor Type: Vinyl
Features: Eating Area-Table Space, Pantry-Closet
Living Room Info:
Dimensions: —
Location: —Dimensions: —
Floor Type: Carpet
Family Room Info:
Dimensions: —
Location: —Dimensions: —
Floor Type: Carpet
Additional Rooms Info:
Rooms: —
Basement: WalkoutRooms: —
Other Specifics
| 2 | |
| — | |
| Garage | |
| — | |
| — | |
| — | |
| Patio | |
| — | |
| 70X115 | |
| — | |
| Full | |
| — | |
| Dishwasher, Disposal, Range Hood, Range, Refrigerator | |
| Not in DB | |
| Sidewalks | |
| — | |
| Wood Burning |
Tax History
| Year | Property Taxes |
|---|---|
| 2012 | $3,993 |
Contact Agent
Nearby Similar Homes
2511 Pond Street, Urbana, Illinois 61801

For Sale
$219,900
3 beds / 1.1 baths / 1,416 ft2
Single Family / Built: —
10
1002 Shurts Street, Urbana, Illinois 61801

For Sale
$250,000
4 beds / 3.0 baths / 2,324 ft2
Single Family / Built: —
28
2305 Whitson Circle, Urbana, Illinois 61801
For Sale
$220,000
4 beds / 2.1 baths / 2,295 ft2
Single Family / Built: 1975
106
808 Mchenry Street, Urbana, Illinois 61801

For Sale
$395,000
4 beds / 2.0 baths / 2,440 ft2
Single Family / Built: 1964
6
1402 Scovill Street, Urbana, Illinois 61801

For Sale
$299,900
3 beds / 2.0 baths / 1,911 ft2
Single Family / Built: 1979
40
1107 Mitchem Drive, Urbana, Illinois 61801

For Sale
$220,000
4 beds / 2.1 baths / 2,009 ft2
Single Family / Built: 1968
70
Nearby Sold Comparables
2506 Cottage Grove Avenue, Urbana, Illinois 61801

Sold
$249,900
4 beds / 2.1 baths / 1,932 ft2
Single Family / Built: 1970
1133
2506 Cottage Grove Avenue, Urbana, Illinois 61801

Sold
$275,000
4 beds / 2.1 baths / 1,932 ft2
Single Family / Built: 1970
545
2508 Cottage Grove Avenue, Urbana, Illinois 61801

Sold
$215,000
5 beds / 2.1 baths / 2,450 ft2
Single Family / Built: 1973
2052
Urbana, Illinois 61801

Sold
$149,900
3 beds / 2.0 baths / 1,536 ft2
Single Family / Built: 1971
7140

Contact Agent
Listing Provided By
Berkshire Hathaway Snyder R.E.
