

2512 Boomer Lane, Yorkville, Illinois 60560
Subdivision > Blackberry Creek North
Sorry, we are updating photos, please update this page in 15 minutes
$252,000
|
Sold
|
|
| Status: | Closed |
| Sqft: | 0 |
| Cost/Sqft: | — |
| Beds: | 4 |
| Baths: | 4 |
| Year Built: | 1999 |
| Property Taxes: | $5,920 |
| Days On Market: | 5953 |
| Lot Size: | 0,00 |
Description
Hurry! This one will surprise you! Backyard Paradise w/Garden Pond & Waterfall, Pergola, Paver Patio, w/Jenn-Air Built-in Grill, Firepit, Shed, Playset, Pro Landscaping, Sprinkler System, Paved Drive, & Walkway, Upgraded Kitchen w/Granite, HW Flooring, Vaulted Addition off Family Room, Office w/French Doors, Fin. LL w/Wet Bar, Luxury Master Bath Suite, 2nd FL Laundry, & Oversized Garage. Priced to Sell FAST! Wow!!
Property Specifics
| Single Family | |
| — | |
| Traditional | |
| 1999 | |
| Full, Partial | |
| Aluminum/Vinyl/Steel Siding | |
| Asphalt | |
| — | |
| No | |
| 0 |
| Kendall | |
| Blackberry Creek North | |
| 0 / Not Applicable | |
| None | |
| Public | |
| Public Sewer | |
| Central Air | |
| Natural Gas, Forced Air | |
| 07590568 | |
| 0221175002 |
Property History
| DATE: | EVENT: | PRICE: | SOURCE: |
|---|---|---|---|
| 23 Sep, 2010 | Sold | $252,000 | MRED MLS |
| 18 Aug, 2010 | Under contract | $259,900 | MRED MLS |
| — | Last price change | $264,900 | MRED MLS |
| 24 Jul, 2010 | Listed for sale | $264,900 | MRED MLS |
| 17 Oct, 2019 | Sold | $279,000 | MRED MLS |
| 17 Sep, 2019 | Under contract | $285,000 | MRED MLS |
| — | Last price change | $289,900 | MRED MLS |
| 13 Aug, 2019 | Listed for sale | $289,900 | MRED MLS |
Sorry, we are updating photos, please update this page in 15 minutes
Room Specifics
All Bedroom Info:
Total Bedrooms: 4
Bedrooms Above Ground: 4
Bedrooms Below Ground: 0
Total Bedrooms: 4
Bedrooms Above Ground: 4
Bedrooms Below Ground: 0
Second Bedroom Info:
Dimensions: —
Location: —Dimensions: —
Floor Type: Carpet
Third Bedroom Info:
Dimensions: —
Location: —Dimensions: —
Floor Type: Carpet
Fourth Bedroom Info:
Dimensions: —
Location: —Dimensions: —
Floor Type: Carpet
Bathroom Info:
Full Bathrooms: 4
Partial Bathrooms: 1Full Bathrooms: 4
Bathroom Amenities: Whirlpool, Double Sink
Bathroom in Basement: 1
Kitchen Info:
Dimensions: —
Location: —Dimensions: —
Floor Type: Hardwood
Family Room Info:
Dimensions: —
Location: —Dimensions: —
Floor Type: Carpet
Additional Rooms Info:
Rooms: Breakfast Room, Den, Gallery, Great Room, Office, Recreation Room, Utility Room-2nd Floor
Basement: Full, PartialRooms: Breakfast Room, Den, Gallery, Great Room, Office, Recreation Room, Utility Room-2nd Floor
Other Specifics
| 2 | |
| Concrete Perimeter | |
| Garage | |
| — | |
| — | |
| — | |
| Patio | |
| Fenced Yard, Landscaped | |
| 80X150 | |
| Unfinished | |
| Full | |
| Vaulted/Cathedral Ceilings | |
| Range, Microwave, Refrigerator, Dryer, Disposal | |
| Not in DB | |
| Sidewalks, Street Lights, Street Paved | |
| — | |
| Wood Burning, Gas Starter |
Tax History
| Year | Property Taxes |
|---|---|
| 2010 | $5,920 |
| 2019 | $8,338 |
Contact Agent
Nearby Similar Homes
23 Amanda Lane, Yorkville, Illinois 60560
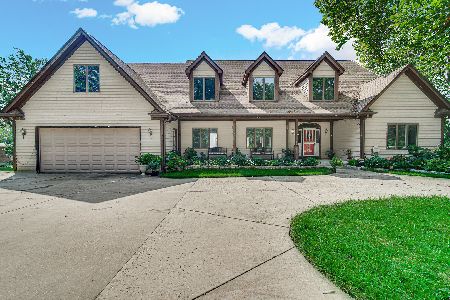
For Sale
$798,900
4 beds / 6.0 baths / 4,254 ft2
Single Family / Built: 1999
81
110 Naden Court, Yorkville, Illinois 60560
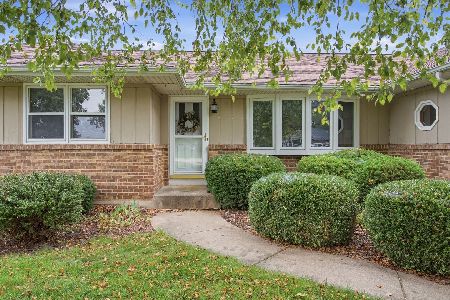
For Sale
$350,000
3 beds / 1.1 baths / 1,600 ft2
Single Family / Built: 1979
46
Nearby Sold Comparables
2512 Boomer Lane, Yorkville, Illinois 60560

Sold
$285,000
4 beds / 3.1 baths / 0 ft2
Single Family / Built: 1999
2646
2610 Boomer Lane, Yorkville, Illinois 60560
Sold
$249,900
3 beds / 2.1 baths / 0 ft2
Single Family / Built: 2000
6311
2510 Boomer Lane, Yorkville, Illinois 60560

Sold
$447,000
4 beds / 2.1 baths / 2,512 ft2
Single Family / Built: 1998
762
207 Fairhaven Drive, Yorkville, Illinois 60560
Sold
$224,500
3 beds / 2.2 baths / 2,000 ft2
Single Family / Built: 1997
4634
209 Fairhaven Drive, Yorkville, Illinois 60560
Sold
$205,900
3 beds / 2.0 baths / 1,693 ft2
Single Family / Built: 1995
5936
206 Fairhaven Drive, Yorkville, Illinois 60560
Sold
$245,000
3 beds / 2.1 baths / 2,536 ft2
Single Family / Built: 1998
3970
Contact Agent
Listing Provided By
Coldwell Banker The Real Estate Group
