

2512 Combes Street, Urbana, Illinois 61801
Subdivision > Ennis Ridge


$185,000
|
Sold
|
|
| Status: | Closed |
| Sqft: | 1,923 |
| Cost/Sqft: | $94 |
| Beds: | 4 |
| Baths: | 3 |
| Year Built: | 1968 |
| Property Taxes: | $4,815 |
| Days On Market: | 2362 |
| Lot Size: | 0,16 |
Description
Straight out of Pinterest! This four bedroom, two and a half bath ranch home with over 2,000 finished sq ft welcomes you with double doors and hardwood flooring. Sellers have completely transformed this home with fresh paint, updated kitchen with stainless appliances, 3 renovated bathrooms, new tile flooring in laundry room, and new HVAC 2018. Dining room sliding patio door opens into the private, fenced backyard with a firepit and cozy place to entertain. Partially finished basement great for extra living space, game room, or man cave. The possibilities are endless!
Property Specifics
| Single Family | |
| — | |
| Ranch | |
| 1968 | |
| Partial | |
| Aluminum Siding, Brick | |
| Asphalt | |
| — | |
| No | |
| 0.16 |
| Champaign | |
| Ennis Ridge | |
| — / Not Applicable | |
| None | |
| Public | |
| Public Sewer | |
| Central Air | |
| Natural Gas | |
| 10731866 | |
| 932121379006 |
Nearby Schools
| NAME: | DISTRICT: | DISTANCE: | |
|---|---|---|---|
|
Grade School
Yankee Ridge Elementary School |
116 | — | |
|
Middle School
Urbana Middle School |
116 | Not in DB | |
|
High School
Urbana Elementary School |
116 | Not in DB | |
Property History
| DATE: | EVENT: | PRICE: | SOURCE: |
|---|---|---|---|
| 15 Jul, 2020 | Sold | $185,000 | MRED MLS |
| 4 Jun, 2020 | Under contract | $179,900 | MRED MLS |
| 1 Jun, 2020 | Listed for sale | $179,900 | MRED MLS |


Room Specifics
All Bedroom Info:
Total Bedrooms: 4
Bedrooms Above Ground: 4
Bedrooms Below Ground: 0
Total Bedrooms: 4
Bedrooms Above Ground: 4
Bedrooms Below Ground: 0
Second Bedroom Info:
Dimensions: —
Location: —Dimensions: —
Floor Type: Hardwood
Third Bedroom Info:
Dimensions: —
Location: —Dimensions: —
Floor Type: Hardwood
Fourth Bedroom Info:
Dimensions: —
Location: —Dimensions: —
Floor Type: Hardwood
Bathroom Info:
Full Bathrooms: 3
Partial Bathrooms: 1Full Bathrooms: 3
Bathroom Amenities: —
Bathroom in Basement: 0
Dining Room Info:
Dimensions: —
Location: —Dimensions: —
Floor Type: Wood Laminate
Kitchen Info:
Dimensions: —
Location: —Dimensions: —
Floor Type: Wood Laminate
Features: Pantry-Closet
Laundry Room Info:
Dimensions: —
Location: —Dimensions: —
Floor Type: Ceramic Tile
Living Room Info:
Dimensions: —
Location: —Dimensions: —
Floor Type: Wood Laminate
Additional Rooms Info:
Rooms: Family Room, Office
Basement: PartialRooms: Family Room, Office
Other Specifics
| 2 | |
| — | |
| Garage | |
| — | |
| — | |
| — | |
| Patio, Porch | |
| Fenced Yard, Mature Trees | |
| 70 X 115 | |
| — | |
| Full | |
| First Floor Bedroom, First Floor Laundry, First Floor Full Bath, Built-in Features | |
| Range, Microwave, Dishwasher, Refrigerator, Washer, Dryer, Stainless Steel Appliance(s) | |
| Not in DB | |
| Park, Sidewalks | |
| — | |
| Wood Burning Stove |
Tax History
| Year | Property Taxes |
|---|---|
| 2020 | $4,815 |
Contact Agent
Nearby Similar Homes
2511 Pond Street, Urbana, Illinois 61801

For Sale
$219,900
3 beds / 1.1 baths / 1,416 ft2
Single Family / Built: —
10
2305 Whitson Circle, Urbana, Illinois 61801
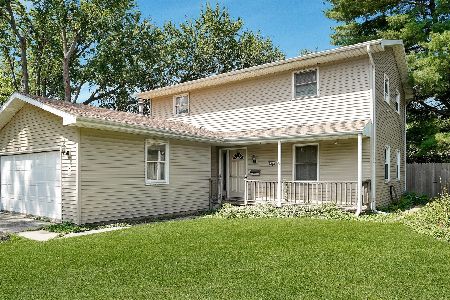
For Sale
$220,000
4 beds / 2.1 baths / 2,295 ft2
Single Family / Built: 1975
106
1002 Shurts Street, Urbana, Illinois 61801

For Sale
$250,000
4 beds / 3.0 baths / 2,324 ft2
Single Family / Built: —
28
1402 Scovill Street, Urbana, Illinois 61801

For Sale
$299,900
3 beds / 2.0 baths / 1,911 ft2
Single Family / Built: 1979
40
808 Mchenry Street, Urbana, Illinois 61801

For Sale
$395,000
4 beds / 2.0 baths / 2,440 ft2
Single Family / Built: 1964
6
1107 Mitchem Drive, Urbana, Illinois 61801

For Sale
$220,000
4 beds / 2.1 baths / 2,009 ft2
Single Family / Built: 1968
70
Nearby Sold Comparables

2511 Pond Street, Urbana, Illinois 61801

Sold
$159,900
3 beds / 1.1 baths / 1,462 ft2
Single Family / Built: —
2361
2509 Pond Street, Urbana, Illinois 61801

Sold
$180,000
3 beds / 2.0 baths / 1,604 ft2
Single Family / Built: 1967
1983

Contact Agent
Listing Provided By
KELLER WILLIAMS-TREC
