

2512 Highland Drive, Lindenhurst, Illinois 60046
Sorry, we are updating photos, please update this page in 15 minutes
$117,500
|
Sold
|
|
| Status: | Closed |
| Sqft: | 0 |
| Cost/Sqft: | — |
| Beds: | 3 |
| Baths: | 1 |
| Year Built: | 1956 |
| Property Taxes: | $1,635 |
| Days On Market: | 6034 |
| Lot Size: | 0,41 |
Description
LARGEST LOT ON THE STREET! ENJOY THE LARGE BACKYARD & PATIO, backing up to higher valued homes. 3 BR w/abundant closet space. Separate dining area, or make it a large living room! Laundry room. ALL APPLIANCES. SPACIOUS HOME. 2.5 CAR GARAGE w/floored PULL DOWN STAIRS ATTIC for even more storage! Great location, quiet street. DESIREABLE NEIGHBORHOOD! Super clean & ready to move in! Area parks & forest preserve nearby.
Property Specifics
| Single Family | |
| — | |
| Ranch | |
| 1956 | |
| None | |
| Aluminum/Vinyl/Steel Siding, Cedar | |
| Asphalt | |
| — | |
| No | |
| 0.41 |
| Lake | |
| — | |
| 0 / Not Applicable | |
| None | |
| Public | |
| Public Sewer | |
| Central Air | |
| Natural Gas, Forced Air | |
| 07508088 | |
| 06011070380000 |
Nearby Schools
| NAME: | DISTRICT: | DISTANCE: | |
|---|---|---|---|
|
Grade School
B J Hooper Elementary School |
41 | — | |
|
Middle School
Peter J Palombi School |
41 | Not in DB | |
|
High School
Lakes Community High School |
117 | Not in DB | |
Property History
| DATE: | EVENT: | PRICE: | SOURCE: |
|---|---|---|---|
| 21 Jun, 2010 | Sold | $117,500 | MRED MLS |
| 22 May, 2010 | Under contract | $139,000 | MRED MLS |
| 22 Apr, 2010 | Listed for sale | $139,000 | MRED MLS |
| 29 Jun, 2015 | Sold | $85,000 | MRED MLS |
| 18 May, 2015 | Under contract | $100,000 | MRED MLS |
| 4 May, 2015 | Listed for sale | $100,000 | MRED MLS |
| 8 Oct, 2021 | Sold | $208,000 | MRED MLS |
| 11 Sep, 2021 | Under contract | $199,900 | MRED MLS |
| 2 Sep, 2021 | Listed for sale | $199,900 | MRED MLS |
| 31 Jul, 2026 | Sold | $310,000 | MRED MLS |
| 17 Jun, 2026 | Under contract | $299,000 | MRED MLS |
| 11 Jun, 2026 | Listed for sale | $299,000 | MRED MLS |
Sorry, we are updating photos, please update this page in 15 minutes
Room Specifics
All Bedroom Info:
Total Bedrooms: 3
Bedrooms Above Ground: 3
Bedrooms Below Ground: 0
Total Bedrooms: 3
Bedrooms Above Ground: 3
Bedrooms Below Ground: 0
Second Bedroom Info:
Dimensions: —
Location: —Dimensions: —
Floor Type: Wood Laminate
Third Bedroom Info:
Dimensions: —
Location: —Dimensions: —
Floor Type: Wood Laminate
Bathroom Info:
Full Bathrooms: 1
Partial Bathrooms: —Full Bathrooms: 1
Bathroom Amenities: —
Bathroom in Basement: 0
Dining Room Info:
Dimensions: —
Location: —Dimensions: —
Floor Type: Carpet
Kitchen Info:
Dimensions: —
Location: —Dimensions: —
Floor Type: Wood Laminate
Features: Eating Area-Table Space
Living Room Info:
Dimensions: —
Location: —Dimensions: —
Floor Type: Carpet
Additional Rooms Info:
Rooms: Utility Room-1st Floor, Workshop
Basement: NoneRooms: Utility Room-1st Floor, Workshop
Other Specifics
| 2 | |
| Concrete Perimeter | |
| Garage | |
| — | |
| — | |
| — | |
| Patio | |
| Corner Lot, Fenced Yard | |
| 53X148X110X69X174 | |
| Full,Pull Down Stair | |
| None | |
| — | |
| Range, Refrigerator, Washer, Dryer | |
| Not in DB | |
| Street Lights, Street Paved | |
| — | |
| — |
Tax History
| Year | Property Taxes |
|---|---|
| 2010 | $1,635 |
| 2015 | $3,703 |
| 2021 | $5,369 |
| 2026 | $6,621 |
Contact Agent
Nearby Similar Homes
2505 Magnolia Lane, Lindenhurst, Illinois 60046
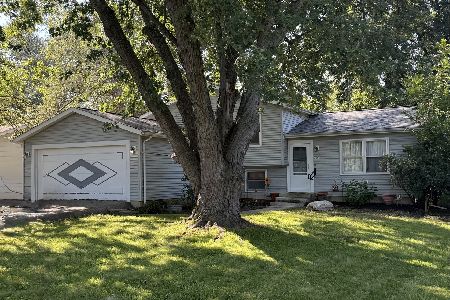
For Sale
$299,900
3 beds / 2.0 baths / 1,252 ft2
Single Family / Built: 1977
69
416 Ptarmigan Place, Lindenhurst, Illinois 60046
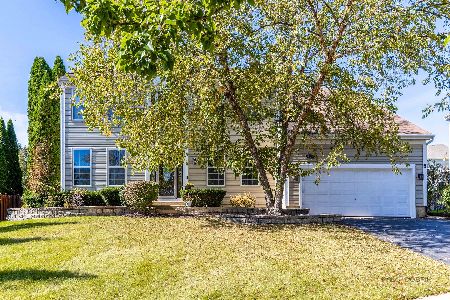
For Sale
$484,900
4 beds / 2.1 baths / 2,955 ft2
Single Family / Built: 1999
21
20 Bridlepath Drive, Lindenhurst, Illinois 60046
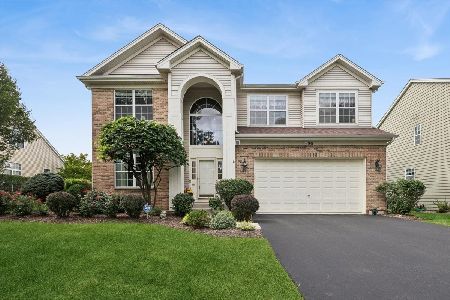
For Sale
$525,000
3 beds / 3.0 baths / 2,648 ft2
Single Family / Built: 2000
35
2965 Farmington Drive, Lindenhurst, Illinois 60046
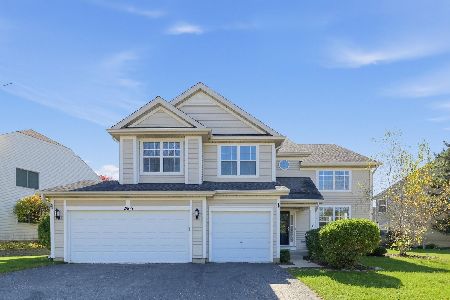
For Sale
$539,000
4 beds / 2.1 baths / 2,982 ft2
Single Family / Built: 1998
2
Nearby Sold Comparables
2512 Highland Drive, Lindenhurst, Illinois 60046
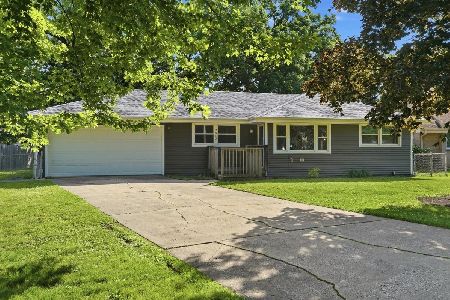
Sold
$299,000
3 beds / 1.0 baths / 1,040 ft2
Single Family / Built: 1956
140
2512 Highland Drive, Lindenhurst, Illinois 60046

Sold
$100,000
3 beds / 1.0 baths / 1,040 ft2
Single Family / Built: 1956
4196
2512 Highland Drive, Lindenhurst, Illinois 60046
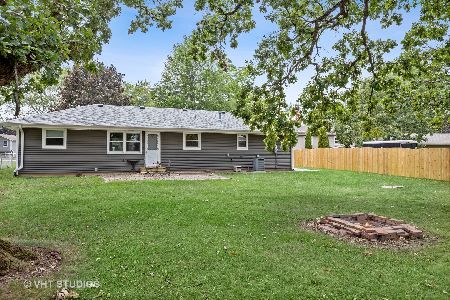
Sold
$199,900
3 beds / 1.0 baths / 1,040 ft2
Single Family / Built: 1956
1883
225 Ironwood Drive, Lindenhurst, Illinois 60046

Sold
$399,900
5 beds / 2.1 baths / 3,151 ft2
Single Family / Built: 1970
432
2510 Highland Drive, Lindenhurst, Illinois 60046
Sold
$189,900
3 beds / 2.0 baths / 0 ft2
Single Family / Built: 1971
5944
2508 Highland Drive, Lindenhurst, Illinois 60046
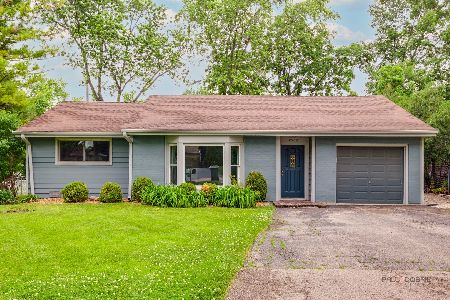
Sold
$339,900
3 beds / 2.0 baths / 1,576 ft2
Single Family / Built: 1953
142
Contact Agent
Listing Provided By
Baird & Warner
