

2512 Highland Drive, Lindenhurst, Illinois 60046
Subdivision > Venetian Village
Sorry, we are updating photos, please update this page in 15 minutes
$85,000
|
Sold
|
|
| Status: | Closed |
| Sqft: | 1,040 |
| Cost/Sqft: | $96 |
| Beds: | 3 |
| Baths: | 1 |
| Year Built: | 1956 |
| Property Taxes: | $3,703 |
| Days On Market: | 4196 |
| Lot Size: | 0,41 |
Description
Woa...come enjoy the room to roam! Over .4 acre fenced yard! Desirable ranch ready for your finishing touches. Spacious living room open to dining area with access to backyard! Big kitchen! 3 Bedrooms! 2 car attached garage. Great area with parks, shopping & dining. Loads of storage w/pull down stairs in attic. Amazing price! Room for expansion!
Property Specifics
| Single Family | |
| — | |
| Ranch | |
| 1956 | |
| None | |
| Vinyl Siding | |
| Asphalt | |
| — | |
| No | |
| 0.41 |
| Lake | |
| Venetian Village | |
| 0 / Not Applicable | |
| None | |
| Public | |
| Public Sewer | |
| Central Air | |
| Natural Gas, Forced Air | |
| 08911704 | |
| 06011070380000 |
Nearby Schools
| NAME: | DISTRICT: | DISTANCE: | |
|---|---|---|---|
|
Grade School
B J Hooper Elementary School |
41 | — | |
|
Middle School
Peter J Palombi School |
41 | Not in DB | |
|
High School
Lakes Community High School |
117 | Not in DB | |
Property History
| DATE: | EVENT: | PRICE: | SOURCE: |
|---|---|---|---|
| 21 Jun, 2010 | Sold | $117,500 | MRED MLS |
| 22 May, 2010 | Under contract | $139,000 | MRED MLS |
| 22 Apr, 2010 | Listed for sale | $139,000 | MRED MLS |
| 29 Jun, 2015 | Sold | $85,000 | MRED MLS |
| 18 May, 2015 | Under contract | $100,000 | MRED MLS |
| 4 May, 2015 | Listed for sale | $100,000 | MRED MLS |
| 8 Oct, 2021 | Sold | $208,000 | MRED MLS |
| 11 Sep, 2021 | Under contract | $199,900 | MRED MLS |
| 2 Sep, 2021 | Listed for sale | $199,900 | MRED MLS |
| 31 Jul, 2026 | Sold | $310,000 | MRED MLS |
| 17 Jun, 2026 | Under contract | $299,000 | MRED MLS |
| 11 Jun, 2026 | Listed for sale | $299,000 | MRED MLS |
Sorry, we are updating photos, please update this page in 15 minutes
Room Specifics
All Bedroom Info:
Total Bedrooms: 3
Bedrooms Above Ground: 3
Bedrooms Below Ground: 0
Total Bedrooms: 3
Bedrooms Above Ground: 3
Bedrooms Below Ground: 0
Second Bedroom Info:
Dimensions: —
Location: —Dimensions: —
Floor Type: Wood Laminate
Third Bedroom Info:
Dimensions: —
Location: —Dimensions: —
Floor Type: Wood Laminate
Bathroom Info:
Full Bathrooms: 1
Partial Bathrooms: 0Full Bathrooms: 1
Bathroom Amenities: —
Bathroom in Basement: 0
Kitchen Info:
Dimensions: —
Location: —Dimensions: —
Floor Type: Wood Laminate
Features: Eating Area-Table Space
Additional Rooms Info:
Rooms: No additional rooms
Basement: NoneRooms: No additional rooms
Other Specifics
| 2 | |
| Concrete Perimeter | |
| Garage | |
| — | |
| — | |
| — | |
| Patio | |
| Fenced Yard, Landscaped | |
| 53X148X110X69X174 | |
| — | |
| None | |
| Wood Laminate Floors, First Floor Bedroom, First Floor Laundry, First Floor Full Bath | |
| Range, Refrigerator, Washer, Dryer | |
| Not in DB | |
| Street Lights, Street Paved | |
| — | |
| — |
Tax History
| Year | Property Taxes |
|---|---|
| 2010 | $1,635 |
| 2015 | $3,703 |
| 2021 | $5,369 |
| 2026 | $6,621 |
Contact Agent
Nearby Similar Homes
2505 Magnolia Lane, Lindenhurst, Illinois 60046
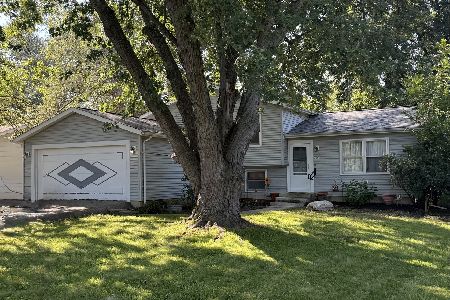
For Sale
$299,900
3 beds / 2.0 baths / 1,252 ft2
Single Family / Built: 1977
69
416 Ptarmigan Place, Lindenhurst, Illinois 60046
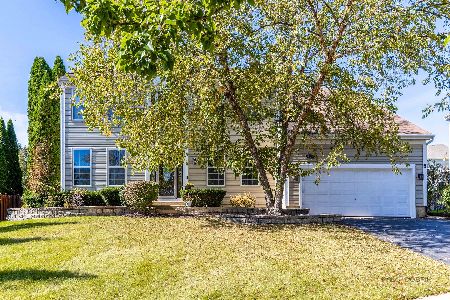
For Sale
$484,900
4 beds / 2.1 baths / 2,955 ft2
Single Family / Built: 1999
21
20 Bridlepath Drive, Lindenhurst, Illinois 60046
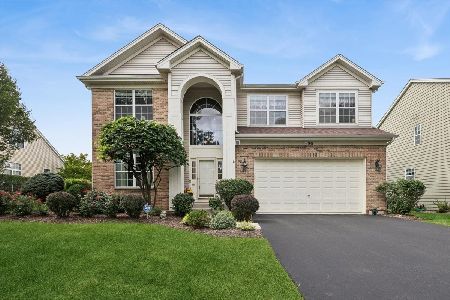
For Sale
$525,000
3 beds / 3.0 baths / 2,648 ft2
Single Family / Built: 2000
35
2965 Farmington Drive, Lindenhurst, Illinois 60046
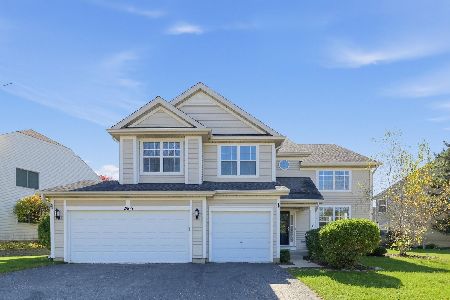
For Sale
$539,000
4 beds / 2.1 baths / 2,982 ft2
Single Family / Built: 1998
2
Nearby Sold Comparables
2512 Highland Drive, Lindenhurst, Illinois 60046

Sold
$139,000
3 beds / 1.0 baths / 0 ft2
Single Family / Built: 1956
6034
2512 Highland Drive, Lindenhurst, Illinois 60046
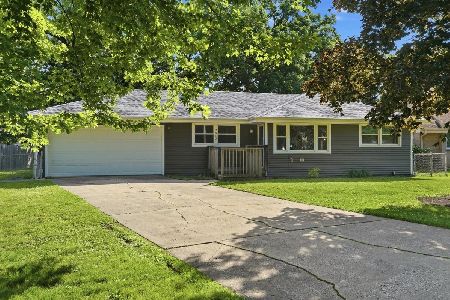
Sold
$299,000
3 beds / 1.0 baths / 1,040 ft2
Single Family / Built: 1956
140
2512 Highland Drive, Lindenhurst, Illinois 60046
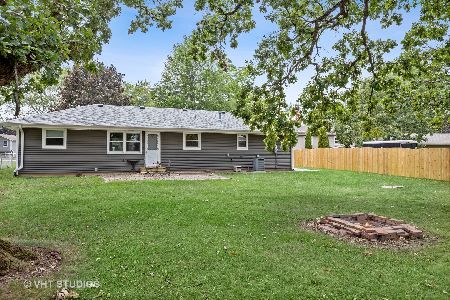
Sold
$199,900
3 beds / 1.0 baths / 1,040 ft2
Single Family / Built: 1956
1883
225 Ironwood Drive, Lindenhurst, Illinois 60046

Sold
$399,900
5 beds / 2.1 baths / 3,151 ft2
Single Family / Built: 1970
432
2510 Highland Drive, Lindenhurst, Illinois 60046
Sold
$189,900
3 beds / 2.0 baths / 0 ft2
Single Family / Built: 1971
5944
2508 Highland Drive, Lindenhurst, Illinois 60046
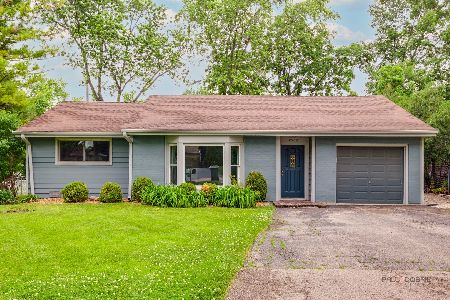
Sold
$339,900
3 beds / 2.0 baths / 1,576 ft2
Single Family / Built: 1953
142
Contact Agent
Listing Provided By
Keller Williams Infinity
