

2521 Hybernia Drive, Highland Park, Illinois 60035
Subdivision > Hybernia
Sorry, we are updating photos, please update this page in 15 minutes
$725,000
|
Sold
|
|
| Status: | Closed |
| Sqft: | 3,011 |
| Cost/Sqft: | $265 |
| Beds: | 2 |
| Baths: | 3 |
| Year Built: | 1995 |
| Property Taxes: | $21,499 |
| Days On Market: | 5038 |
| Lot Size: | 0,00 |
Description
MAINTENANCE FREE LIVING OVER LOOKING POND AND NATURE AREA. OVER 3,000 SQUARE FEET OF SINGLE FLOOR LIVING. VAULTED GREAT ROOM WITH EXPANSIVE WINDOWS & FIREPLACE, LARGE EAT IN KITCHEN W ACCESS TO PATIO & YARD. GENEROUSLY SIZED MASTER BEDROOM & BATH WITH 2 WALK IN CLOSETS. FULL BASEMENT EXTRAORDINARY STORAGE!
Property Specifics
| Single Family | |
| — | |
| Ranch | |
| 1995 | |
| Partial | |
| EIFS (e.g. Dryvit). | |
| Asphalt | |
| — | |
| Yes | |
| — |
| Lake | |
| Hybernia | |
| 698 / Monthly | |
| Insurance, Lawn Care, Snow Removal | |
| Lake Michigan | |
| Public Sewer | |
| Central Air | |
| Natural Gas, Forced Air | |
| 08245441 | |
| 16163050490000 |
Nearby Schools
| NAME: | DISTRICT: | DISTANCE: | |
|---|---|---|---|
|
Grade School
Wayne Thomas Elementary School |
112 | — | |
|
Middle School
Northwood Junior High School |
112 | Not in DB | |
|
High School
Highland Park High School |
113 | Not in DB | |
Property History
| DATE: | EVENT: | PRICE: | SOURCE: |
|---|---|---|---|
| 9 May, 2013 | Sold | $725,000 | MRED MLS |
| 25 Feb, 2013 | Under contract | $799,000 | MRED MLS |
| 8 Jan, 2013 | Listed for sale | $799,000 | MRED MLS |
| 7 Jul, 2022 | Sold | $1,090,000 | MRED MLS |
| 11 May, 2022 | Under contract | $1,175,000 | MRED MLS |
| — | Last price change | $1,200,000 | MRED MLS |
| 18 Apr, 2022 | Listed for sale | $1,200,000 | MRED MLS |
Sorry, we are updating photos, please update this page in 15 minutes
Room Specifics
All Bedroom Info:
Total Bedrooms: 2
Bedrooms Above Ground: 2
Bedrooms Below Ground: 0
Total Bedrooms: 2
Bedrooms Above Ground: 2
Bedrooms Below Ground: 0
Second Bedroom Info:
Dimensions: —
Location: —Dimensions: —
Floor Type: Carpet
Bathroom Info:
Full Bathrooms: 3
Partial Bathrooms: 1Full Bathrooms: 3
Bathroom Amenities: Separate Shower, Double Sink, Double Shower
Bathroom in Basement: 0
Dining Room Info:
Dimensions: —
Location: —Dimensions: —
Floor Type: Carpet
Kitchen Info:
Dimensions: —
Location: —Dimensions: —
Floor Type: Ceramic Tile
Features: Eating Area-Table Space, Island, Pantry-Closet
Laundry Room Info:
Dimensions: —
Location: —Dimensions: —
Floor Type: Vinyl
Living Room Info:
Dimensions: —
Location: —Dimensions: —
Floor Type: Carpet
Additional Rooms Info:
Rooms: Den
Basement: PartialRooms: Den
Other Specifics
| 2 | |
| Concrete Perimeter | |
| Garage | |
| — | |
| — | |
| — | |
| Patio | |
| Landscaped, Pond(s), Water View | |
| 80 X 177 X 81 X 130 | |
| Unfinished | |
| Full | |
| Vaulted/Cathedral Ceilings, First Floor Bedroom, First Floor Laundry, First Floor Full Bath | |
| Double Oven, Microwave, Dishwasher, Refrigerator, Washer, Dryer, Disposal | |
| Not in DB | |
| Street Lights, Street Paved | |
| — | |
| Wood Burning, Attached Fireplace Doors/Screen, Gas Log, Gas Starter |
Tax History
| Year | Property Taxes |
|---|---|
| 2013 | $21,499 |
| 2022 | $20,082 |
Contact Agent
Nearby Similar Homes
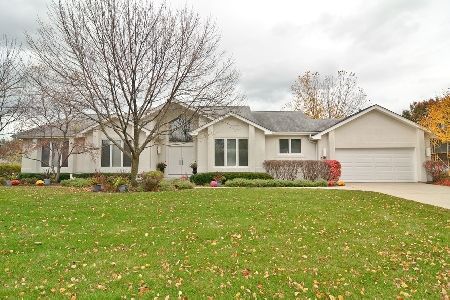
2383 Shady Lane, Highland Park, Illinois 60035
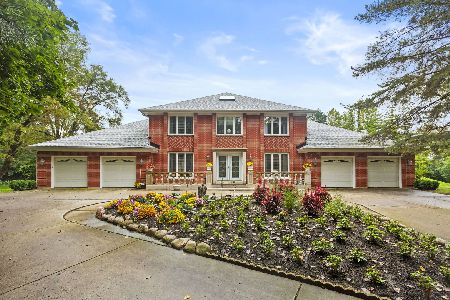
For Sale
$1,200,000
4 beds / 3.1 baths / 4,000 ft2
Single Family / Built: 1987
37
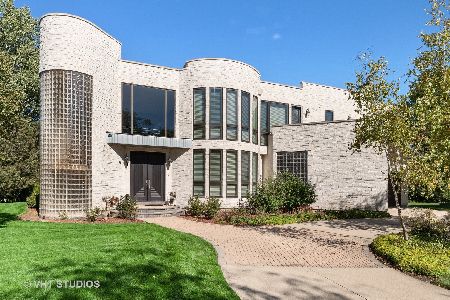
2665 Bentley Road, Highland Park, Illinois 60035
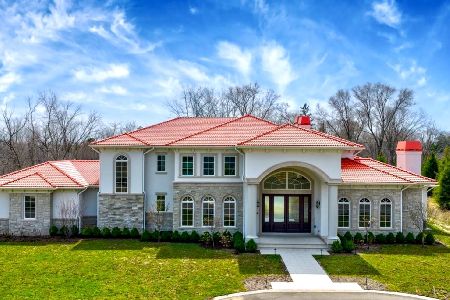
For Sale
$4,250,000
4 beds / 6.2 baths / 9,437 ft2
Single Family / Built: 2025
151
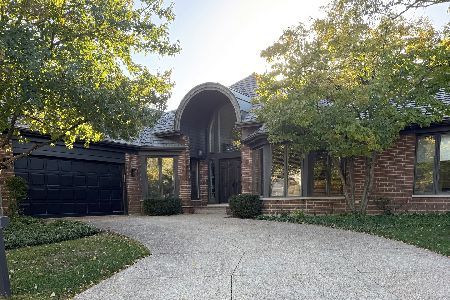
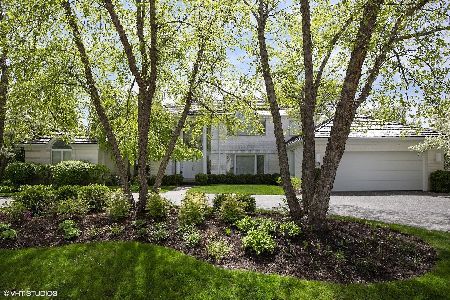
2035 Kipling Court, Highland Park, Illinois 60035
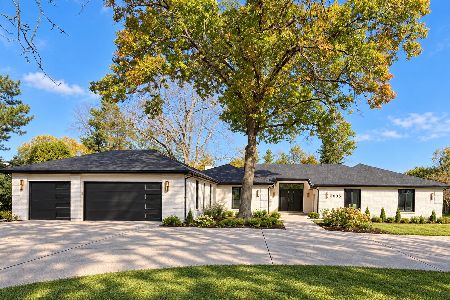
For Sale
$2,250,000
4 beds / 4.1 baths / 3,408 ft2
Single Family / Built: 1976
3
Nearby Sold Comparables

2501 Hybernia Drive, Highland Park, Illinois 60035
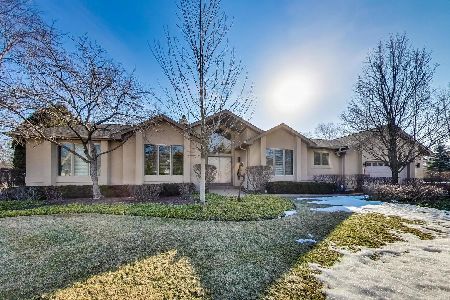
Sold
$749,900
2 beds / 2.2 baths / 2,986 ft2
Single Family / Built: 1996
2025
Contact Agent
Listing Provided By
@properties
