

2526 Rourke Drive, Aurora, Illinois 60503
Subdivision > Amber Fields Estates
Sorry, we are updating photos, please update this page in 15 minutes
$252,500
|
Sold
|
|
| Status: | Closed |
| Sqft: | 3,236 |
| Cost/Sqft: | $78 |
| Beds: | 4 |
| Baths: | 3 |
| Year Built: | 2003 |
| Property Taxes: | $11,317 |
| Days On Market: | 4327 |
| Lot Size: | 0,00 |
Description
Fabulous Water Views, freshly painted, new carpeting, refinished hw flrs, open concept floor plan, 9 ft ceilings. Kitchen w/42" cherry cabs, island & pantry. FR w/fireplace & built-ins. 2nd flr laundry & loft. MBR w/vltd ceilings, private bath, dbl sink, sep shower & soaker tub. Walk out bsmt w/rough-in, sliding doors & large windows. Refinished deck, backs to pond. This is a Fannie Mae HomePath home.
Property Specifics
| Single Family | |
| — | |
| Traditional | |
| 2003 | |
| Full, Walkout | |
| Vinyl Siding, Brick | |
| Asphalt | |
| YORKSHIRE | |
| Yes | |
| 0 |
| Kendall | |
| Amber Fields Estates | |
| 350 / Annual | |
| Insurance | |
| Public | |
| Public Sewer | |
| Central Air | |
| Natural Gas | |
| 08804671 | |
| 0312230005 |
Property History
| DATE: | EVENT: | PRICE: | SOURCE: |
|---|---|---|---|
| 12 Jun, 2015 | Sold | $252,500 | MRED MLS |
| 13 May, 2015 | Under contract | $252,000 | MRED MLS |
| — | Last price change | $259,900 | MRED MLS |
| 16 Dec, 2014 | Listed for sale | $284,900 | MRED MLS |
| 1 Jul, 2015 | Under contract | $0 | MRED MLS |
| 13 Jun, 2015 | Listed for sale | $0 | MRED MLS |
Sorry, we are updating photos, please update this page in 15 minutes
Room Specifics
All Bedroom Info:
Total Bedrooms: 4
Bedrooms Above Ground: 4
Bedrooms Below Ground: 0
Total Bedrooms: 4
Bedrooms Above Ground: 4
Bedrooms Below Ground: 0
Second Bedroom Info:
Dimensions: —
Location: —Dimensions: —
Floor Type: Carpet
Third Bedroom Info:
Dimensions: —
Location: —Dimensions: —
Floor Type: Carpet
Fourth Bedroom Info:
Dimensions: —
Location: —Dimensions: —
Floor Type: Carpet
Bathroom Info:
Full Bathrooms: 3
Partial Bathrooms: 1Full Bathrooms: 3
Bathroom Amenities: Separate Shower, Soaking Tub
Bathroom in Basement: 0
Dining Room Info:
Dimensions: —
Location: —Dimensions: —
Floor Type: Carpet
Kitchen Info:
Dimensions: —
Location: —Dimensions: —
Floor Type: Hardwood
Features: Island
Laundry Room Info:
Dimensions: —
Location: —Dimensions: —
Floor Type: Vinyl
Living Room Info:
Dimensions: —
Location: —Dimensions: —
Floor Type: Carpet
Family Room Info:
Dimensions: —
Location: —Dimensions: —
Floor Type: Carpet
Additional Rooms Info:
Rooms: Breakfast Room, Loft
Basement: Full, WalkoutRooms: Breakfast Room, Loft
Other Specifics
| 3 | |
| Concrete Perimeter | |
| Garage | |
| — | |
| — | |
| — | |
| Deck | |
| Irregular Lot, Water View | |
| 56X137X156X179 | |
| Unfinished | |
| Full | |
| Hardwood Floors, Second Floor Laundry | |
| Range, Dishwasher, Refrigerator | |
| Not in DB | |
| Sidewalks, Street Lights, Street Paved | |
| — | |
| Wood Burning, Gas Starter |
Tax History
| Year | Property Taxes |
|---|---|
| 2015 | $11,317 |
Contact Agent
Nearby Similar Homes
2453 Cushing Lane, Aurora, Illinois 60503
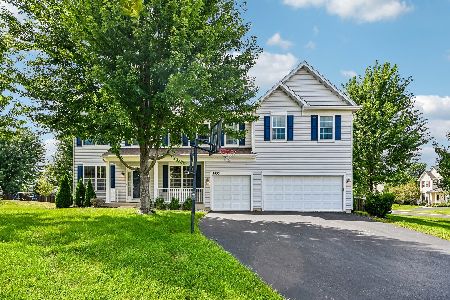
For Sale
$568,900
5 beds / 3.1 baths / 3,691 ft2
Single Family / Built: 2004
22
2693 Bull Run Drive, Aurora, Illinois 60503
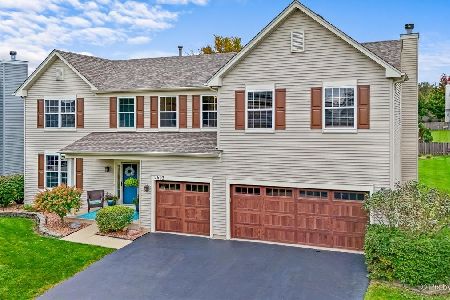
For Sale
$550,000
4 beds / 2.1 baths / 3,295 ft2
Single Family / Built: 2002
7
2754 Bull Run Drive, Aurora, Illinois 60503
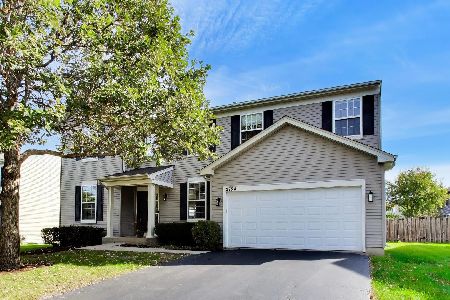
For Sale
$530,000
4 beds / 2.1 baths / 3,011 ft2
Single Family / Built: 2003
8
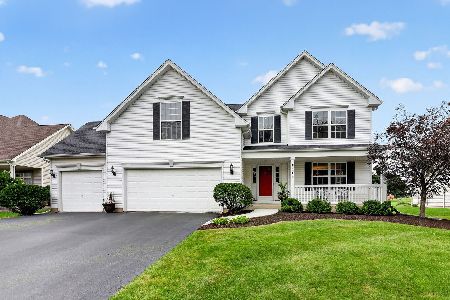
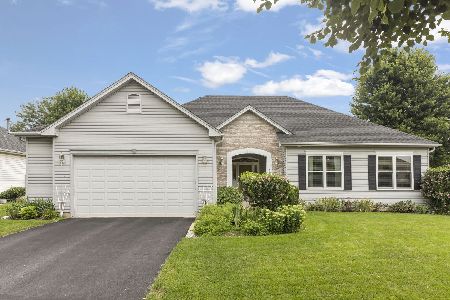
2145 Whitetail Drive, Aurora, Illinois 60503
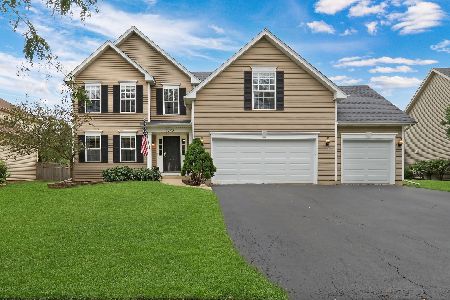
For Sale
$529,900
4 beds / 3.0 baths / 2,497 ft2
Single Family / Built: 2005
63
Nearby Sold Comparables
2534 Rourke Drive, Aurora, Illinois 60503

Sold
$299,900
4 beds / 2.1 baths / 2,931 ft2
Single Family / Built: 2003
6461
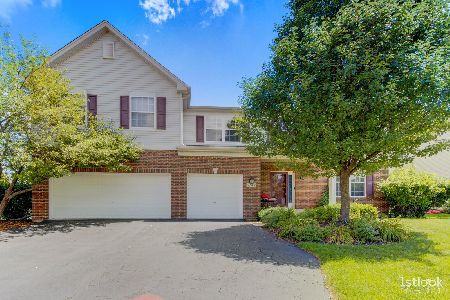
2550 Rourke Drive, Aurora, Illinois 60503
Sold
$324,900
4 beds / 3.1 baths / 2,931 ft2
Single Family / Built: 2003
2963
2550 Rourke Drive, Aurora, Illinois 60503
Sold
$289,900
4 beds / 3.1 baths / 2,931 ft2
Single Family / Built: 2003
5278
Contact Agent
Listing Provided By
RE/MAX Professionals Select
