

2528 Hastings Lane, Gurnee, Illinois 60031
Subdivision > Coventry Estates
Sorry, we are updating photos, please update this page in 15 minutes
$505,000
|
Sold
|
|
| Status: | Closed |
| Sqft: | 4,428 |
| Cost/Sqft: | $119 |
| Beds: | 5 |
| Baths: | 5 |
| Year Built: | 2005 |
| Property Taxes: | $15,313 |
| Days On Market: | 4487 |
| Lot Size: | 1,19 |
Description
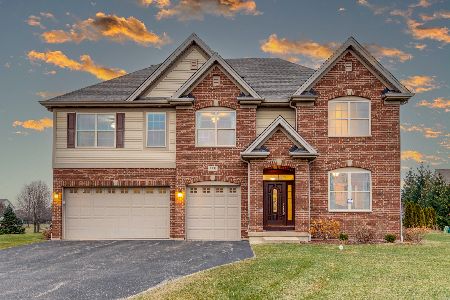
CUSTOM BUILT 5/4.1 W/DRAMATIC 2 STORY FOYER. LIV RM W/BAY WINDOW LEADS TO FORMAL DINING RM W/TRAY CEILING. LRG GOURMET KIT W/EAS, SS APPS, B-FAST BAR & SLIDERS TO PROFESSIONALLY LANDSCAPED YARD. FAM RM W/GAS START FP & BUILT-INS. 1ST FLR BR & FULL BATH. AMAZING MASTER STE W/TRAY CEILING, FP, WET BAR, SITTING AREA, WALK-IN CEDAR CLOSET & SPA-LIKE BATH W/DUAL SINKS & SEPARATE SHOWER. 3 MORE BR'S ON 2ND FLR.
Property Specifics
| Single Family | |
| — | |
| — | |
| 2005 | |
| Full | |
| Vinyl Siding | |
| — | |
| — | |
| No | |
| 1.19 |
| Lake | |
| Coventry Estates | |
| 98 / Monthly | |
| None | |
| Public | |
| Public Sewer | |
| Central Air, Zoned | |
| Natural Gas, Forced Air, Sep Heating Systems - 2+, Zoned | |
| 08675807 | |
| 07092040090000 |
Nearby Schools
| NAME: | DISTRICT: | DISTANCE: | |
|---|---|---|---|
|
Grade School
Woodland Elementary School |
50 | — | |
|
Middle School
Woodland Middle School |
50 | Not in DB | |
|
High School
Warren Township High School |
121 | Not in DB | |
Property History
| DATE: | EVENT: | PRICE: | SOURCE: |
|---|---|---|---|
| 18 Aug, 2014 | Sold | $505,000 | MRED MLS |
| 21 Jul, 2014 | Under contract | $524,900 | MRED MLS |
| 17 Jul, 2014 | Listed for sale | $524,900 | MRED MLS |
Sorry, we are updating photos, please update this page in 15 minutes
Room Specifics
All Bedroom Info:
Total Bedrooms: 5
Bedrooms Above Ground: 5
Bedrooms Below Ground: 0
Total Bedrooms: 5
Bedrooms Above Ground: 5
Bedrooms Below Ground: 0
Second Bedroom Info:
Dimensions: —
Location: —Dimensions: —
Floor Type: Carpet
Third Bedroom Info:
Dimensions: —
Location: —Dimensions: —
Floor Type: Carpet
Fourth Bedroom Info:
Dimensions: —
Location: —Dimensions: —
Floor Type: Carpet
Bathroom Info:
Full Bathrooms: 5
Partial Bathrooms: 1Full Bathrooms: 5
Bathroom Amenities: Separate Shower, Double Sink
Bathroom in Basement: 0
Dining Room Info:
Dimensions: —
Location: —Dimensions: —
Floor Type: Carpet
Kitchen Info:
Dimensions: —
Location: —Dimensions: —
Floor Type: Ceramic Tile
Features: Eating Area-Breakfast Bar, Eating Area-Table Space, Island
Living Room Info:
Dimensions: —
Location: —Dimensions: —
Floor Type: Carpet
Family Room Info:
Dimensions: —
Location: —Dimensions: —
Floor Type: Carpet
Additional Rooms Info:
Rooms: Bedroom 5
Basement: FullRooms: Bedroom 5
Other Specifics
| 3 | |
| — | |
| Garage | |
| — | |
| — | |
| — | |
| Patio, Dog Run, Brick Paver Patio, Storms/Screens, Fire Pit | |
| Landscaped | |
| 42X42X256X174X118X295 | |
| — | |
| Full | |
| Vaulted/Cathedral Ceilings, Bar-Wet, First Floor Bedroom, First Floor Laundry, First Floor Full Bath | |
| Double Oven, Range, Dishwasher, Refrigerator, Washer, Dryer, Disposal, Stainless Steel Appliance(s) | |
| Not in DB | |
| Street Lights, Street Paved | |
| — | |
| Double Sided, Attached Fireplace Doors/Screen, Electric, Gas Log, Gas Starter |
Tax History
| Year | Property Taxes |
|---|---|
| 2014 | $15,313 |
Contact Agent
Nearby Similar Homes
5587 Notting Hill Road, Gurnee, Illinois 60031
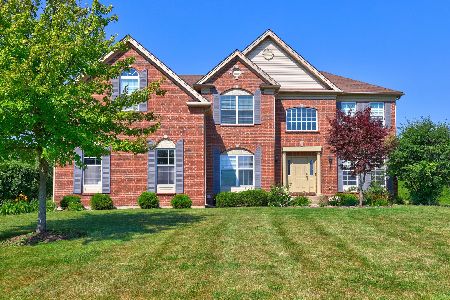
For Sale
$665,000
4 beds / 3.1 baths / 3,421 ft2
Single Family / Built: 2005
105
5667 Steeple Pointe Boulevard, Gurnee, Illinois 60031
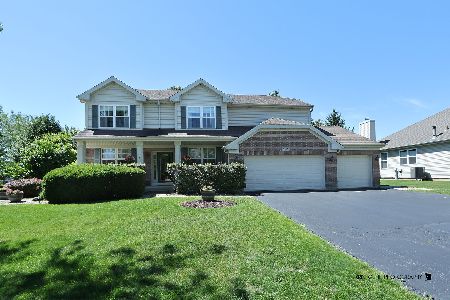
For Sale
$519,000
4 beds / 2.1 baths / 2,358 ft2
Single Family / Built: 1999
126
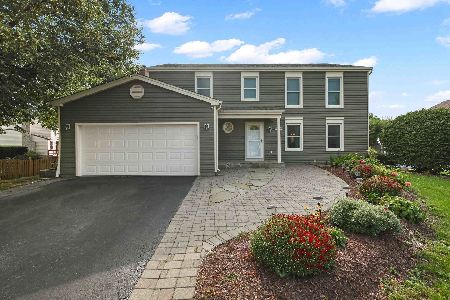
37181 Fox Hill Drive, Wadsworth, Illinois 60083
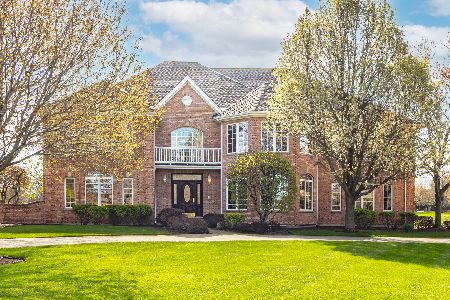
For Sale
$1,050,000
4 beds / 4.1 baths / 5,079 ft2
Single Family / Built: 1997
51
Nearby Sold Comparables
2531 Hastings Lane, Gurnee, Illinois 60031
Sold
$579,900
5 beds / 3.0 baths / 3,465 ft2
Single Family / Built: 2011
1387
2508 Hastings Lane, Gurnee, Illinois 60031

Sold
$589,900
4 beds / 4.1 baths / 4,521 ft2
Single Family / Built: 2006
5278
2558 Hastings Lane, Gurnee, Illinois 60031
Sold
$369,000
4 beds / 4.0 baths / 3,498 ft2
Single Family / Built: 2006
6142
2568 Hastings Lane, Gurnee, Illinois 60031
Sold
$549,900
5 beds / 4.1 baths / 3,950 ft2
Single Family / Built: 2008
6777
2568 Hastings Lane, Gurnee, Illinois 60031
Sold
$399,000
5 beds / 4.1 baths / 4,398 ft2
Single Family / Built: 2008
2453
2551 Hastings Lane, Gurnee, Illinois 60031
Sold
$499,890
5 beds / 5.1 baths / 4,878 ft2
Single Family / Built: 2006
4726
Contact Agent
Listing Provided By
RE/MAX Top Performers
